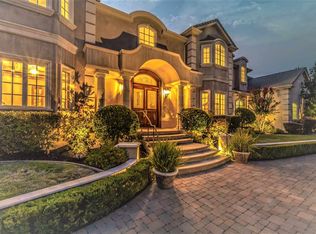
Stunning VIEWS from this meticulously remodeled Blackhawk luxury resort home. Over $1M in top-of-the-line updates! Enjoy cooking in the chef's kitchen w/ Taj Mahal quartzite, 6 burner + griddle cooktop, huge island w/ bar seating, casual dining area & pantry. The kitchen extends into the open-concept family room w/ vaulted ceilings, a stunning custom stone fireplace, and beautiful wide-plank hardwood flooring. First floor primary suite provides a luxurious retreat w/ views and a spa-like en-suite adorned w/ expansive dual vanity sinks, heated floors, walk-in shower & soaking tub. A temperature-controlled wine cellar provides an air of sophistication to the home. Expansive laundry room w/ tech station/desk & ample storage, perfect to keep a busy family organized. A second bedroom & full bath round out the 1st floor. The upper level features 3 large bedrooms w/ breathtaking views, plus a versatile office/bonus area. The backyard boasts a custom cabana w/ TV, fan, heaters, flush-mount electric fireplace, beverage refrigerator & sink. For endless fun, the backyard also includes a fire pit, horseshoe pit, golf net, play structure and a variety of fruit trees. Smart home technology & a 3-car garage w/ 1 pass-through bay enhances convenience. This home exemplifies premier resort living!
Sold for $3,680,000
$3,680,000
4459 Deer Field Way, Danville, CA 94506
5beds
4,141sqft
Residential, Single Family Residence
Built in 1989
0.49 Acres Lot
$3,521,200 Zestimate®
$889/sqft
$7,924 Estimated rent
Home value
$3,521,200
$3.27M - $3.80M
$7,924/mo
Zestimate® history
Owner options
List your home for rent
$7,924/mo
Rent Zestimate®
Find your next renter with Zillow Rental Manager. Plus, with online applications, you can quickly screen prospective tenants – for free.
$7,924/mo
Rent Zestimate®
Refinance and save
$23,310/mo
Est. payment
Refinancing to a lower rate could help reduce your monthly payments and save thousands over the life of the loan.
$23,310/mo
Est. payment
Explore your selling options
Work with a Zillow partner agent
Leverage their expertise and Zillow's premium Showcase listings to get your home seen by more buyers.
Get startedList with your own agent
Get your home in front of millions of buyers by listing it on Zillow.
Learn how to do itSell it yourself
Take full control of how buyers see your home on Zillow by listing For Sale by Owner (FSBO).
List your homeWhat's special
Zillow last checked:
Listing updated:
Listed by:
Julie Long DRE #01399634 925-683-9799,
Coldwell Banker,
Mohammed Ahmed 408-316-8673,
Coldwell Banker
Bought with:
Eva Lei, DRE #02180315
Coldwell Banker
Source: CCAR,MLS#: 41092512
Facts & features
Interior
Bedrooms & bathrooms
- Bedrooms: 5
- Bathrooms: 4
- Full bathrooms: 4
Rooms
- Room types: 2 Bedrooms, 2 Baths, Primary Bedrm Suite - 1, Main Entry, 3 Bedrooms, Loft, Family Room
Bathroom
- Features: Shower Over Tub, Solid Surface, Stall Shower, Tile, Updated Baths, Stone, Tub, Closet, Dual Flush Toilet, Multiple Shower Heads, Window
Kitchen
- Features: Stone Counters, Dishwasher, Double Oven, Eat-in Kitchwen, Disposal, Gas Range/Cooktop, Kitchen Island, Microwave, Pantry, Refrigerator, Updated Kitchen
Heating
- Zoned, Natural Gas
Cooling
- Ceiling Fan(s), Central Air
Appliances
- Included: Dishwasher, Double Oven, Gas Range, Microwave, Refrigerator, Dryer, Washer
- Laundry: Laundry Room, Cabinets, Sink, Common Area
Features
- Formal Dining Room, Study, Pantry, Updated Kitchen, Sound System
- Flooring: Hardwood, Tile, Carpet
- Windows: Double Pane Windows, Skylight(s), ENERGY STAR Qualified Windows
- Number of fireplaces: 3
- Fireplace features: Electric, Family Room, Living Room, Master Bedroom
Interior area
- Total structure area: 4,141
- Total interior livable area: 4,141 sqft
Property
Parking
- Total spaces: 3
- Parking features: Attached, Garage, Direct Access, Drive Through, Garage Door Opener
- Attached garage spaces: 3
Features
- Levels: Two
- Stories: 2
- Exterior features: Balcony, Lighting, Garden, Garden/Play
- Has private pool: Yes
- Pool features: Cabana, Gas Heat, Gunite, In Ground, Pool Sweep, Pool/Spa Combo, Outdoor Pool
- Fencing: Fenced,Full
- Has view: Yes
- View description: Golf Course, Hills, Panoramic
Lot
- Size: 0.49 Acres
- Features: On Golf Course, Premium Lot, Back Yard, Front Yard, Landscaped, Sprinklers In Rear, Side Yard, Landscape Back, Landscape Front, Yard Space
Details
- Parcel number: 2204910042
- Special conditions: Standard
- Other equipment: Irrigation Equipment
Construction
Type & style
- Home type: SingleFamily
- Architectural style: Contemporary
- Property subtype: Residential, Single Family Residence
Materials
- Stucco
- Roof: Tile
Condition
- Existing
- New construction: No
- Year built: 1989
Utilities & green energy
- Electric: No Solar, 220 Volts in Laundry
- Utilities for property: Internet Available, Individual Electric Meter, Individual Gas Meter
Green energy
- Energy efficient items: Appliances, Thermostat
Community & HOA
Community
- Subdivision: Blackhawk Country Club
HOA
- Has HOA: Yes
- Amenities included: Greenbelt, Playground, Gated, BBQ Area, Dog Park, Picnic Area
- Services included: Common Area Maint, Management Fee, Reserve Fund, Security
- HOA fee: $200 monthly
- HOA name: BLACKHAWK HOA
- HOA phone: 925-736-6440
Location
- Region: Danville
Financial & listing details
- Price per square foot: $889/sqft
- Tax assessed value: $2,137,857
- Annual tax amount: $24,517
- Date on market: 4/8/2025
Price history
| Date | Event | Price |
|---|---|---|
| 6/3/2025 | Sold | $3,680,000-5.3%$889/sqft |
Source:  CCAR #41092512 Report a problem CCAR #41092512 Report a problem | ||
| 5/6/2025 | Pending sale | $3,887,000$939/sqft |
Source:  bridgeMLS/CCAR/Bay East AOR #41092512 Report a problem bridgeMLS/CCAR/Bay East AOR #41092512 Report a problem | ||
| 4/23/2025 | Price change | $3,887,000-4.7%$939/sqft |
Source: bridgeMLS/CCAR/Bay East AOR #41092512 Report a problem | ||
| 4/8/2025 | Listed for sale | $4,077,000+138.4%$985/sqft |
Source: bridgeMLS/CCAR/Bay East AOR #41092512 Report a problem | ||
| 5/6/2014 | Sold | $1,710,000-2.3%$413/sqft |
Source: CCAR #40649725 Report a problem | ||
| 3/18/2014 | Listed for sale | $1,750,000+20.7%$423/sqft |
Source: RE/MAX Accord #40649725 Report a problem | ||
| 6/6/2013 | Listing removed | $5,800$1/sqft |
Source: Keller Williams Realty Danville #40615204 Report a problem | ||
| 5/18/2013 | Listed for rent | $5,800$1/sqft |
Source: Keller Williams Realty Danville #40615204 Report a problem | ||
| 2/12/2004 | Sold | $1,449,500+45.1%$350/sqft |
Source: CCAR #11213121 Report a problem | ||
| 5/3/1996 | Sold | $999,000$241/sqft |
Source: Public Record Report a problem | ||
Public tax history
| Year | Property taxes | Tax assessment |
|---|---|---|
| 2025 | $24,517 +2.1% | $2,137,857 +2% |
| 2024 | $24,016 +1.6% | $2,095,939 +2% |
| 2023 | $23,647 +0.8% | $2,054,843 +2% |
| 2022 | $23,462 +2.2% | $2,014,553 +2% |
| 2021 | $22,963 +0.8% | $1,975,053 +1% |
| 2020 | $22,780 +1.7% | $1,954,803 +2% |
| 2019 | $22,409 +3.8% | $1,916,475 +2% |
| 2018 | $21,582 +3.7% | $1,878,898 +2% |
| 2017 | $20,811 +1.1% | $1,842,057 +2% |
| 2016 | $20,587 +2.8% | $1,805,940 +3.2% |
| 2015 | $20,030 +6.8% | $1,749,265 +8.3% |
| 2014 | $18,761 | $1,615,000 +15.5% |
| 2013 | -- | $1,398,500 +17.3% |
| 2012 | -- | $1,192,000 -11.8% |
| 2011 | -- | $1,351,000 -3.5% |
| 2010 | -- | $1,400,000 -12.5% |
| 2009 | -- | $1,600,361 +2% |
| 2008 | -- | $1,568,983 +2% |
| 2007 | -- | $1,538,219 +2% |
| 2006 | -- | $1,508,059 +2% |
| 2005 | -- | $1,478,490 +26.7% |
| 2004 | -- | $1,167,267 +1.9% |
| 2003 | -- | $1,145,875 +2% |
| 2002 | -- | $1,123,408 +2% |
| 2001 | -- | $1,101,381 |
Find assessor info on the county website
Neighborhood: 94506
Nearby homes
- $3,336,3005 bd6 ba4.7k sqft4453 Deer Field Way, Danville, CA 94506Off Market
- $3,294,8005 bd5 ba5.3k sqft3520 Deer Crest Dr, Danville, CA 94506Off Market
- $4,101,6006 bd6 ba5.2k sqft4454 Deer Field Way, Danville, CA 94506Off Market
- $4,390,3005 bd6 ba6.7k sqft3510 Deer Crest Dr, Danville, CA 94506Off Market
- $1,858,7004 bd3 ba3.4k sqft3534 Deer Crest Dr, Danville, CA 94506Off Market
- $3,530,2004 bd5 ba5.1k sqft4447 Deer Field Way, Danville, CA 94506Off Market
- $1,336,2424 bd3 ba3.6k sqft4446 Deer Field Way, Danville, CA 94506Off Market
- $1,118,9173 bd2 ba3k sqft3536 Deer Crest Dr, Danville, CA 94506Off Market
Nearby schools
GreatSchools rating
- 10/10Tassajara Hills Elementary SchoolGrades: K-5Distance: 0.7 mi
- 9/10Diablo Vista Middle SchoolGrades: 6-8Distance: 1 mi
- 10/10Monte Vista High SchoolGrades: 9-12Distance: 5.9 mi
Schools provided by the listing agent
- District: San Ramon Valley (925) 552-5500
Source: CCAR. This data may not be complete. We recommend contacting the local school district to confirm school assignments for this home.
Get a cash offer in 3 minutes
Find out how much your home could sell for in as little as 3 minutes with a no-obligation cash offer.
Estimated market value
$3,521,200
Get a cash offer in 3 minutes
Find out how much your home could sell for in as little as 3 minutes with a no-obligation cash offer.
Estimated market value
$3,521,200
- California
- Contra Costa County
- Danville
- 94506
- 4459 Deer Field Way
Nearby cities
Nearby zip codes
Other Danville Topics
