Skip main navigation
Off market
  • $343,900

    4459 E Eagles Landing Ct, Wichita, KS 67220

    5beds
    3baths
    2,819sqft
    SingleFamily
    Built in 2004
    0.29 Acres Lot
    $343,900 Zestimate®
    $122/sqft
    $2,301 Estimated rent

    Home value

    $343,900

    $327,000 - $361,000

    $2,301/mo

    Zestimate® history
    Loading
    Loading...

    Owner options

    List your home for rent

    $2,301/mo

    Rent Zestimate®

    Find your next renter with Zillow Rental Manager. Plus, with online applications, you can quickly screen prospective tenants – for free.

    Learn more

    $2,301/mo

    Rent Zestimate®

    Refinance and save

    $1,829/mo

    Est. payment

    Refinancing to a lower rate could help reduce your monthly payments and save thousands over the life of the loan.

    See today's rates

    $1,829/mo

    Est. payment

    Explore your selling options

    Work with a Zillow partner agent

    Leverage their expertise and Zillow's premium Showcase listings to get your home seen by more buyers.

    Get started

    List with your own agent

    Get your home in front of millions of buyers by listing it on Zillow.

    Learn how to do it

    Sell it yourself

    Take full control of how buyers see your home on Zillow by listing For Sale by Owner (FSBO).

    List your home

    What's special

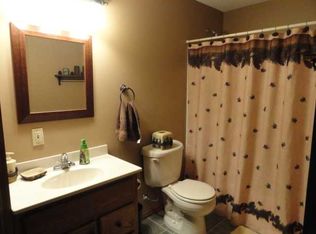
    5 BEDROOM 3 CAR GARAGE - The only 5 Bedroom ranch with a three car garage in desirable Liberty Oaks at Eagles Landing. This well-maintained ranch with neutral decor is the Bridgeport clustered bedroom floor plan and is one of the larger homes built in Eagles Landing. This home is located on a large corner lot with sprinkler system. The full view out basement with side view out windows gives this home an impressive presence. The vaulted living room ceiling with a gas fireplace is anchored by custom plantation shutters and offers a decor that soothes and compliments the living room with a lighted decorative ledge, large windows and pewter lighting fixtures. The open kitchen floor plan allows for ease of movement between the kitchen and dining area. A custom designed, easily movable kitchen island gives instant extra space for family and friends. The current family utilizes the movable island as a buffet for holiday meals and large groups... perfect for entertaining. The central vacuum system makes for quick clean ups and encourages everyone to help out. The calming and neutral decor in the Master Suite, with a window seat and vaulted ceiling provide a sanctuary for rest. A private master bath offers a large walk-in closet, corner garden tub, frosted window and a separate shower with double sink vanities with an easily maintained solid surface counter. This home has a separate Christmas light circuit. The large finished family room has space enough here to entertain your family and all your friends. A back wet bar and cabinets give storage space to assist in keeping everyone organized. The lower level offers two more bedrooms and a full bath to give room enough for all. Custom window blinds and a decorative ledge in the family room give an open and bright main floor feeling. The family room is wired for surround sound. The deck has been freshly stained the interior of home freshly painted.

    This property is off market, which means it's not currently listed for sale or rent on Zillow. This may be different from what's available on other websites or public sources.
    Facts & features

    Interior

    Bedrooms & bathrooms
    • Bedrooms: 5
    • Bathrooms: 3
    Heating
    • Forced air, Electric
    Cooling
    • Central
    Appliances
    • Included: Dishwasher, Garbage disposal, Microwave, Range / Oven
    Features
    • Basement: Finished
    • Has fireplace: Yes
    Interior area
    • Total interior livable area: 2,819 sqft

    Property

    Parking
    • Total spaces: 3
    • Parking features: Garage - Attached
    Features
    • Exterior features: Stucco, Wood, Cement / Concrete
    Lot
    • Size: 0.29 Acres
    Details
    • Parcel number: 087097260110402200

    Construction

    Type & style
    • Home type: SingleFamily
    Materials
    • Frame
    • Foundation: Other
    • Roof: Composition
    Condition
    • Year built: 2004

    Community & HOA

    HOA
    • Has HOA: Yes
    • HOA fee: $28 monthly
    Location
    • Region: Wichita

    Financial & listing details

    • Price per square foot: $122/sqft
    • Tax assessed value: $303,100
    • Annual tax amount: $3,764

    Price history

    DateEventPrice
    7/2/2013Listing removed$194,900$69/sqft
    Source: New Century Homes LLC #352165 Report a problem
    5/20/2013Listed for sale$194,900$69/sqft
    Source: New Century Homes, LLC #352165 Report a problem

    Public tax history

    YearProperty taxesTax assessment
    2025$3,764 +12.6%$34,857 +13.6%
    2024$3,341 -3%$30,671
    2023$3,445 $30,671
    2022-- --
    2021$3,057 +8.7%--
    2020$2,813 +2.9%$24,450 +3%
    2019$2,734 -23.4%$23,737 +6%
    2018$3,568 +5.6%$22,391
    2017$3,381 +100.2%--
    2016$1,689 -49.7%--
    2015$3,360 +5.2%--
    2014$3,194 --
    2013-- --
    2012-- --
    2011-- $20,148 -2.3%
    2008-- $20,631 +14.6%
    2007-- $18,009 +3%
    2006-- $17,480 +3%
    2005-- $16,974 +1822.3%
    2004-- $883
    Find assessor info on the county website

    Neighborhood: 67220

    Nearby schools

    GreatSchools rating
    Get pre-qualified for a loan
    At Zillow Home Loans, we can pre-qualify you in as little as 5 minutes with no impact to your credit score.

    An equal housing lender. NMLS #10287.

    Sell for more on Zillow
    Get a Zillow Showcase℠ listing at no additional cost and you could sell for .
    $343,900
    2% more
    +$6,878
    With Zillow Showcase(estimated)
    $350,778
