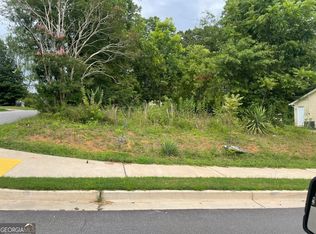
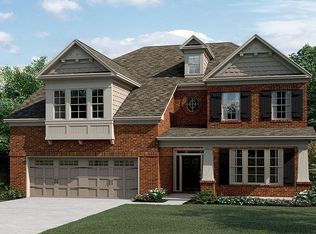
Welcome to this beautifully designed 5-bedroom, 3-bath home in the highly desirable Buford City School District! Thoughtfully designed with style and functionality in mind, this home offers a spacious open-concept layout with upgraded finishes throughout. The desirable corner-lot location offers an added sense of privacy, with a common green space directly in front of the home. The front porch overlooks beautiful greenery and open space, creating a peaceful place to relax and unwind. The gourmet kitchen features a large island, gas cooktop, built-in oven and microwave, walk-in pantry, white cabinetry, and stylish tile backsplash. The family room showcases a cozy fireplace, built-in shelving, and plenty of natural gathering space. The main level offers a guest bedroom and full bath, along with a convenient mudroom featuring a built-in bench. Upstairs, you'll find a spacious primary suite with a tray ceiling and ensuite bath featuring double vanities, a separate shower, soaking tub, and large walk-in closet. The upstairs laundry room includes a sink for added convenience, while the additional living space provides flexibility for a media room, playroom, or home office. Enjoy low-maintenance living with no carpet throughout the home, along with thoughtful touches such as ceiling fans and upgraded lighting. The backyard offers a spacious covered patio-perfect for grilling, entertaining, or enjoying casual summer dinners. Ideally located near Historic Downtown Buford, you'll be close to local restaurants, shopping, entertainment, and community amenities, with easy access to everything Buford has to offer. With its desirable corner-lot setting, peaceful green-space views, private backyard, thoughtfully designed interior, and fantastic location, this home offers the perfect combination of comfort, style, and convenience. Don't miss the opportunity to make it yours! Please note: Some photos have been virtually staged to showcase the potential of the space.
Closed
Zillow last checked:
Listing updated:
Bought with:
Grace Feng, 425646
Crye-Leike, Realtors
Source: GAMLS,MLS#: 10835336
Price history
| Date | Event | Price |
|---|---|---|
| 9/28/2026 | Sold | $705,000+1.4%$222/sqft |
Source:  GAMLS #10835336 Report a problem GAMLS #10835336 Report a problem | ||
| 9/6/2026 | Pending sale | $695,000$219/sqft |
Source:  FMLS GA #7819989 Report a problem FMLS GA #7819989 Report a problem | ||
| 8/28/2026 | Listed for sale | $695,000+3.7%$219/sqft |
Source: FMLS GA #7819989 Report a problem | ||
| 3/27/2023 | Sold | $670,000-3.6%$211/sqft |
Source: Public Record Report a problem | ||
| 2/28/2023 | Pending sale | $695,000$219/sqft |
Source: FMLS GA #7171004 Report a problem | ||
| 2/27/2023 | Contingent | $695,000$219/sqft |
Source: FMLS GA #7171004 Report a problem | ||
| 2/13/2023 | Price change | $695,000-3.2%$219/sqft |
Source: FMLS GA #7171004 Report a problem | ||
| 2/2/2023 | Listed for sale | $718,000-1.5%$226/sqft |
Source: FMLS GA #7171004 Report a problem | ||
| 1/31/2023 | Listing removed | $729,000$230/sqft |
Source: FMLS GA #7117541 Report a problem | ||
| 9/20/2022 | Listed for sale | $729,000+73.8%$230/sqft |
Source: GAMLS #10093443 Report a problem | ||
| 7/22/2020 | Sold | $419,537$132/sqft |
Source: Public Record Report a problem | ||
Get a cash offer in 3 minutes
Find out how much your home could sell for in as little as 3 minutes with a no-obligation cash offer.
Estimated market value
$704,900
