Skip main navigation
Closed
  • Tax assessed value
    $348,000

    4459 High Gate Dr NW, Acworth, GA 30101

    3beds
    1,791sqft
    Single Family Residence, Residential
    Built in 2001
    8,276.4 Square Feet Lot
    $368,200 Zestimate®
    $194/sqft
    $2,254 Estimated rent

    Home value

    $368,200

    $350,000 - $387,000

    $2,254/mo

    Zestimate® history
    Loading
    Loading...

    Owner options

    List your home for rent

    $2,254/mo

    Rent Zestimate®

    Find your next renter with Zillow Rental Manager. Plus, with online applications, you can quickly screen prospective tenants – for free.

    Learn more

    $2,254/mo

    Rent Zestimate®

    Refinance and save

    $2,153/mo

    Est. payment

    Refinancing to a lower rate could help reduce your monthly payments and save thousands over the life of the loan.

    See today's rates

    $2,153/mo

    Est. payment

    Explore your selling options

    Work with a Zillow partner agent

    Leverage their expertise and Zillow's premium Showcase listings to get your home seen by more buyers.

    Get started

    List with your own agent

    Get your home in front of millions of buyers by listing it on Zillow.

    Learn how to do it

    Sell it yourself

    Take full control of how buyers see your home on Zillow by listing For Sale by Owner (FSBO).

    List your home

    What's special

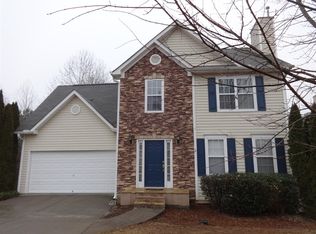
    Priced below appraisal value! Welcome to your new home in the prestigious Northgate at Legacy Park neighborhood, where this wonderful move-in-ready residence awaits you. This property offers a host of modern features and a prime location within an award-winning community. Step into this traditional home that's perfectly suited for contemporary living. The fresh paint throughout the home, combined with hardwood flooring, gives the entire space a clean and updated look, setting the stage for your personal touches. The master bedroom offers a high tray ceiling, which not only adds an element of elegance but also creates a sense of spaciousness. It's your tranquil retreat within the home. The master bathroom is equipped with a large walk-in closet, providing ample storage space for your personal items. Primary bathroom offers a separate soaking tub and shower combo and tile floors. Laundry room is a practical and convenient upstairs, making laundry chores a breeze and saving you time and effort. The back deck faces a private backyard. If you require additional storage space or envision expanding your living area, the full daylight basement offers great potential. This versatile space can be tailored to your specific needs and preferences. The Legacy Park community offers an array of impressive amenities, including five pools, a fitness center, walking trails, tennis courts, an amphitheater, and more. These amenities contribute to a vibrant and active lifestyle within the neighborhood, where you can make lasting memories and new friends. Overall, this move-in ready home in Northgate presents a fantastic opportunity for anyone seeking a renovated, well-designed living space with a variety of appealing features and community amenities. Don't miss out on the chance to call this beautiful property your new home. Schedule a showing today and experience the excellence of Legacy Park living!

    Zillow last checked:

    Listing updated:

    Listing Provided by:

    Michael Vigdoro All Square Homes Team,

    Virtual Properties Realty.com

    Bought with:

    Misti Bailey, 378282

    Berkshire Hathaway HomeServices Georgia Properties

    Source: FMLS GA,MLS#: 7295171MLS Logo

    Facts & features

    Interior

    Bedrooms & bathrooms
    • Bedrooms: 3
    • Bathrooms: 3
    • Full bathrooms: 2
    • 1/2 bathrooms: 1
    Primary bedroom
    • Features: Oversized Master
    • Level: Oversized Master
    Bedroom
    • Features: Oversized Master
    Primary bathroom
    • Features: Separate Tub/Shower, Soaking Tub
    Dining room
    • Features: Separate Dining Room
    Kitchen
    • Features: Cabinets White
    Heating
    • Central
    Cooling
    • Ceiling Fan(s), Central Air
    Appliances
    • Included: Dishwasher, Refrigerator, Gas Range, Microwave
    • Laundry: In Hall, Laundry Room, Upper Level
    Features
    • Entrance Foyer 2 Story, Tray Ceiling(s), Walk-In Closet(s)
    • Flooring: Ceramic Tile, Hardwood
    • Windows: Double Pane Windows
    • Basement: Daylight,Exterior Entry,Full
    • Attic: Pull Down Stairs
    • Number of fireplaces: 1
    • Fireplace features: Family Room
    • Common walls with other units/homes: No Common Walls
    Interior area
    • Total structure area: 1,791
    • Total interior livable area: 1,791 sqft
    • Finished area above ground: 1,791
    • Finished area below ground: 0

    Property

    Parking
    • Total spaces: 2
    • Parking features: Attached, Garage Door Opener, Driveway, Garage, Garage Faces Front, Kitchen Level, Level Driveway
    • Attached garage spaces: 2
    • Has uncovered spaces: Yes
    Accessibility
    • Accessibility features: None
    Features
    • Levels: Two
    • Stories: 2
    • Patio & porch: Deck, Front Porch
    • Exterior features: Private Yard, Rain Gutters
    • Pool features: None
    • Spa features: None
    • Fencing: None
    • Has view: Yes
    • View description: Other
    • Waterfront features: None
    • Body of water: None
    Lot
    • Size: 8,276 sqft
    • Features: Back Yard, Sloped
    Details
    • Additional structures: None
    • Parcel number: 20005106140
    • Other equipment: None
    • Horse amenities: None

    Construction

    Type & style
    • Home type: SingleFamily
    • Architectural style: Traditional
    • Property subtype: Single Family Residence, Residential
    Materials
    • Brick Front
    • Foundation: Concrete Perimeter
    • Roof: Composition
    Condition
    • Resale
    • New construction: No
    • Year built: 2001

    Utilities & green energy

    • Electric: 110 Volts
    • Sewer: Public Sewer
    • Water: Public
    • Utilities for property: Cable Available, Electricity Available, Natural Gas Available, Sewer Available, Underground Utilities
    Green energy
    • Energy efficient items: None
    • Energy generation: None

    Community & neighborhood

    Security
    • Security features: None
    Community
    • Community features: Clubhouse, Fitness Center, Homeowners Assoc, Playground, Pool, Tennis Court(s)
    Location
    • Region: Acworth
    • Subdivision: Northgate At Legacy Park

    HOA & financial

    HOA
    • Has HOA: Yes
    • HOA fee: $77 annually
    • Services included: Maintenance Grounds, Swim, Tennis
    • Association phone: 770-367-4600

    Other

    Other facts
    • Listing terms: Cash,Conventional,FHA,VA Loan
    • Road surface type: Asphalt

    Price history

    DateEventPrice
    12/19/2023Sold$348,000-3.3%$194/sqft
    Source: FMLS GA #7295171 Report a problem
    12/4/2023Pending sale$360,000$201/sqft
    Source: FMLS GA #7295171 Report a problem
    10/26/2023Listed for sale$360,000+108.1%$201/sqft
    Source: FMLS GA #7295171 Report a problem
    10/22/2023Listing removed--
    Source: Zillow Rentals Report a problem
    9/25/2023Price change$2,290-8.4%$1/sqft
    Source: Zillow Rentals Report a problem
    9/3/2023Listed for rent$2,500+4.2%$1/sqft
    Source: Zillow Rentals Report a problem
    7/17/2023Listing removed--
    Source: Zillow Rentals Report a problem
    6/26/2023Listed for rent$2,400+9.6%$1/sqft
    Source: Zillow Rentals Report a problem
    8/14/2021Listing removed--
    Source: Zillow Rental Manager Report a problem
    7/24/2021Listed for rent$2,190$1/sqft
    Source: Zillow Rental Manager Report a problem
    10/26/2016Sold$173,000+4.8%$97/sqft
    Source: FMLS GA #5742884 Report a problem
    9/12/2016Pending sale$165,000$92/sqft
    Source: Keller Williams - Atlanta - West Cobb #5742884 Report a problem
    9/2/2016Listed for sale$165,000$92/sqft
    Source: KELLER WILLIAMS REALTY #8063504 Report a problem
    6/26/2008Sold$165,000-5.7%$92/sqft
    Source: Public Record Report a problem
    6/5/2006Sold$174,900+13.6%$98/sqft
    Source: Public Record Report a problem
    9/20/2001Sold$153,900$86/sqft
    Source: Public Record Report a problem

    Public tax history

    YearProperty taxesTax assessment
    2024$4,197 +0.5%$139,200 +0.5%
    2023$4,176 +14.3%$138,512 +15%
    2022$3,655 +29%$120,412 +29%
    2021$2,833 +7.6%$93,344 +7.6%
    2020$2,633 +6.3%$86,764 +6.3%
    2019$2,477 +20.8%$81,608 +20.8%
    2018$2,051 -23.8%$67,584
    2017$2,693 +319.5%$67,584 +8.4%
    2016$642 -59.3%$62,344
    2015$1,576 +15.5%$62,344 +13.8%
    2014$1,365 -0.8%$54,760
    2013$1,376 -0.8%$54,760
    2012$1,388 -3.7%$54,760 -2.9%
    2011$1,441 +5.6%$56,424
    2010$1,364 -23.4%$56,424 -20.5%
    2009$1,782 +14.4%$70,944
    2006$1,558 -13.3%$70,944 +15.6%
    2005$1,797 +5.4%$61,380
    2004$1,705 $61,380
    2003$1,705 -0.1%$61,380
    2002$1,706 $61,380
    2001-- --

    Find assessor info on the county website

    Neighborhood: 30101

    Nearby schools

    GreatSchools rating
    Schools provided by the listing agent
    • Elementary: McCall Primary/Acworth Intermediate
    • Middle: Barber
    • High: North Cobb

    Source: FMLS GA. This data may not be complete. We recommend contacting the local school district to confirm school assignments for this home.

    Get a cash offer in 3 minutes
    Find out how much your home could sell for in as little as 3 minutes with a no-obligation cash offer.
    Estimated market value
    $368,200
    Get a cash offer in 3 minutes
    Find out how much your home could sell for in as little as 3 minutes with a no-obligation cash offer.
    Estimated market value
    $368,200