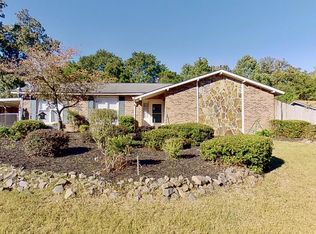
Move in ready single level living. Extensively renovated 4 bedroom/2 bath brick ranch offering approx. 2003 heated/cooled square feet. Ideally situated on a quiet cul-de-sac in established Martinez neighborhood. The home combines the functionality of a brick ranch with clean updated finishes for today's lifestyle. The bright remodeled kitchen features white shaker style cabinets, quartz countertops, subway tile backsplash, updated fixtures, a large peninsula w/generous workspace and extra seating available for stools, pantry storage, new appliances featuring a gas range. Multiple windows provide abundant natural lighting and view of the private backyard. Both bathrooms have been updated to include new tile flooring, new vanities, new fixtures and a tile walk in shower in primary suite. Additional improvements include HVAC (2025), all new windows, LVP everywhere except bathrooms and bedrooms, fresh interior paint, updated light fixtures throughout. One of the bedrooms features a gorgeous vaulted ceiling and a lovely niche for a desk. New carpet in all bedrooms. The spacious den provides distinctive architectural character with its vaulted ceiling and access to rear patio. Exterior improvements include new soffit and facia, large backyard with 4 mature fig trees, concrete patio, extra parking space and a single car attached carport. Conveniently located to Ft. Gordon, I-20 and downtown medical corridor.
For sale
Price cut: $15K (8/24)
$299,900
4459 Shadowood Drive, Martinez, GA 30907
4beds
2,003sqft
Single Family Residence
Built in 1976
0.26 Acres Lot
$298,200 Zestimate®
$150/sqft
$-- HOA
What's special
- 24 days
- 583
- 23
Zillow last checked:
Listing updated:
Listed by:
Nanda de Laurentys 706-399-2025,
Blanchard & Calhoun - Evans
Source: Hive MLS,MLS#: 100594644
Originating MLS: REALTORS® of Greater Augusta
Facts & features
Interior
Bedrooms & bathrooms
- Bedrooms: 4
- Bathrooms: 2
- Full bathrooms: 2
Rooms
- Room types: Great Room, Den, Dining Room, Breakfast Room, Bedroom 4, Bedroom 2, Bedroom 3, Master Bedroom
Primary bedroom
- Level: Main
- Dimensions: 14 x 11
Bedroom 2
- Level: Main
- Dimensions: 10 x 11
Bedroom 3
- Level: Main
- Dimensions: 10 x 11
Bedroom 4
- Level: Main
- Dimensions: 14 x 9
Breakfast room
- Level: Main
- Dimensions: 10 x 14
Den
- Level: Main
- Dimensions: 15 x 14
Dining room
- Level: Main
- Dimensions: 12 x 11
Great room
- Level: Main
- Dimensions: 17 x 14
Kitchen
- Level: Main
- Dimensions: 14 x 13
Heating
- Electric, Forced Air, Natural Gas
Cooling
- Central Air, Ceiling Fan(s)
Appliances
- Included: Built-In Microwave, Dishwasher, Gas Range
Features
- Entrance Foyer, Eat-in Kitchen
- Flooring: LVT/LVP, Carpet, Ceramic Tile
- Basement: None
- Has fireplace: No
Interior area
- Total structure area: 2,003
- Total interior livable area: 2,003 sqft
Property
Parking
- Total spaces: 1
- Parking features: Additional Parking, Attached Carport
- Carport spaces: 1
Features
- Levels: One
- Patio & porch: Patio
- Exterior features: None
- Pool features: None
- Fencing: None
- Has view: Yes
- View description: See Remarks
- Frontage type: See Remarks
Lot
- Size: 0.26 Acres
- Dimensions: 142 x 84 x 128 x 82
Details
- Parcel number: 073d298
- Zoning: R-2
- Special conditions: Standard
Construction
Type & style
- Home type: SingleFamily
- Property subtype: Single Family Residence
Materials
- Brick, Vinyl Siding, Wood Frame
- Foundation: Slab
- Roof: Composition
Condition
- New construction: No
- Year built: 1976
Utilities & green energy
- Sewer: Public Sewer
- Water: Public
- Utilities for property: Sewer Available
Community & HOA
Community
- Subdivision: Shadowmoor
HOA
- Has HOA: No
- Amenities included: Other
Location
- Region: Martinez
Financial & listing details
- Price per square foot: $150/sqft
- Tax assessed value: $96,662
- Annual tax amount: $780
- Date on market: 8/7/2026
- Cumulative days on market: 24 days
- Listing agreement: Exclusive Right To Sell
- Listing terms: Cash,Conventional,FHA,VA Loan
Estimated market value
$298,200
$283,000 - $313,000
$1,820/mo
Price history
| Date | Event | Price |
|---|---|---|
| 8/24/2026 | Price change | $299,900-4.8%$150/sqft |
Source: | ||
| 8/7/2026 | Listed for sale | $314,900+99.3%$157/sqft |
Source: | ||
| 5/15/2026 | Sold | $158,000-4.8%$79/sqft |
Source: | ||
| 5/11/2026 | Pending sale | $165,900$83/sqft |
Source: | ||
| 5/11/2026 | Listing removed | $165,900$83/sqft |
Source: | ||
| 4/17/2026 | Pending sale | $165,900$83/sqft |
Source: | ||
| 4/14/2026 | Listed for sale | $165,900$83/sqft |
Source: | ||
Public tax history
| Year | Property taxes | Tax assessment |
|---|---|---|
| 2025 | $781 +1.7% | $241,656 +5.4% |
| 2024 | $767 +28.4% | $229,353 +9.3% |
| 2023 | $598 -46.1% | $209,750 +4.3% |
| 2022 | $1,109 +25.4% | $201,012 +14.3% |
| 2021 | $885 +19.8% | $175,901 +164% |
| 2020 | $739 -20.1% | $66,626 -9% |
| 2019 | $924 +83.4% | $73,194 +26% |
| 2018 | $504 -6.4% | $58,096 -2% |
| 2017 | $538 -10% | $59,264 +6.9% |
| 2016 | $598 +25.5% | $55,461 +0.7% |
| 2015 | $476 +17.1% | $55,094 +4.5% |
| 2014 | $407 -9.5% | $52,735 -7.7% |
| 2012 | $449 +1935.1% | $57,132 +18.2% |
| 2006 | $22 +103.1% | $48,339 +9.4% |
| 2005 | $11 +2.2% | $44,205 +1.5% |
| 2004 | $11 +2% | $43,570 +0.5% |
| 2003 | $10 +49.2% | $43,370 +8.5% |
| 2002 | $7 -12% | $39,967 +0.5% |
| 2001 | $8 | $39,764 |
Find assessor info on the county website
Monthly payment
Est. payment
Payment breakdown
Explore the cost of this home by adjusting the details. Changes won't be saved.Climate risks
Neighborhood: 30907
Nearby schools
Schools provided by the listing agent
- Elementary: Westmont
- Middle: Evans
- High: Evans
Source: Hive MLS. This data may not be complete. We recommend contacting the local school district to confirm school assignments for this home.