Welcome to this stunning half-duplex in the heart of Sunnyside, one of Northwest Denver’s most vibrant neighborhoods. Step inside to soaring ceilings, hardwood floors, thick baseboards, and oversized windows that flood the space with natural light or are covered with plantation shutters. The open layout features a two-way fireplace, recessed lighting, and a custom glass garage-style door that seamlessly connects indoor and outdoor living. The chef’s kitchen is a showstopper, complete with stainless steel appliances, solid surface countertops, gorgeous cabinetry, tile backsplash, a walk-in pantry, and a large island with breakfast bar seating. Before heading upstairs, off the front entrance you have a designated office space, perfect for remote work or a quiet reading nook. Upstairs, you'll find three spacious bedrooms and a laundry closet for added convenience. The primary suite feels like a retreat, featuring a private balcony, tons of natural light, a walk-in closet, and a luxurious bath with a soaking tub, dual sinks, and a separate shower. The third floor is an entertainer’s dream with a loft-style bonus space, wet bar, and access to the sprawling rooftop deck, perfect for hosting or relaxing with panoramic views of the city and mountains. The finished basement includes the 4th bedroom, its own 3/4 bathroom, a wet bar, and a wood-accent wall, ideal for guests, a media room, or additional living space. Outside, enjoy low-maintenance artificial turf, a private back patio, cozy balcony spaces, and a detached 2-car garage. This home also features owned solar panels, providing energy efficiency and long-term savings. Less than 400 steps to several coffee shops and restaurants. A ten-minute walk to all of the coolest spots in the Highlands. Commuters will love the easy access to downtown, I-70, and the mountains. This is modern Denver living at its best, stylish, functional, and efficient. Don’t miss your chance to call this exceptional home yours.
Sold for $940,000
$940,000
4459 Wyandot Street, Denver, CO 80211
4beds
2,546sqft
Townhouse
Built in 2013
3,025 Square Feet Lot
$914,900 Zestimate®
$369/sqft
$5,444 Estimated rent
Home value
$914,900
$860,000 - $979,000
$5,444/mo
Zestimate® history
Owner options
List your home for rent
$5,444/mo
Rent Zestimate®
Find your next renter with Zillow Rental Manager. Plus, with online applications, you can quickly screen prospective tenants – for free.
$5,444/mo
Rent Zestimate®
Refinance and save
$5,376/mo
Est. payment
Refinancing to a lower rate could help reduce your monthly payments and save thousands over the life of the loan.
$5,376/mo
Est. payment
Explore your selling options
Work with a Zillow partner agent
Leverage their expertise and Zillow's premium Showcase listings to get your home seen by more buyers.
Get startedList with your own agent
Get your home in front of millions of buyers by listing it on Zillow.
Learn how to do itSell it yourself
Take full control of how buyers see your home on Zillow by listing For Sale by Owner (FSBO).
List your homeWhat's special
Two-way fireplaceFinished basementLow-maintenance artificial turfPrivate balconyCustom glass garage-style doorSprawling rooftop deckCozy balcony spaces
Zillow last checked:
Listing updated:
Listed by:
Stacey Stambaugh 720-371-4895 Stacey@Savvy-Group.co,
Compass - Denver,
Savvy Group 720-371-4895,
Compass - Denver
Bought with:
Lexi MacArthur, 100050581
LIV Sotheby's International Realty
Source: REcolorado as distributed by MLS GRID,MLS#: 3280249
Facts & features
Interior
Bedrooms & bathrooms
- Bedrooms: 4
- Bathrooms: 4
- Full bathrooms: 2
- 3/4 bathrooms: 1
- 1/2 bathrooms: 1
- Main level bathrooms: 1
Primary bedroom
- Description: Walk-In Closet & Balcony Access
- Level: Upper
Bedroom
- Description: Spacious Closet
- Level: Upper
Bedroom
- Description: Spacious Closet
- Level: Upper
Bedroom
- Level: Basement
Primary bathroom
- Description: Glass Enclosure Shower, Soaking Tub, & Dual Sinks
- Level: Upper
Bathroom
- Description: Tub/Shower Combo
- Level: Upper
Bathroom
- Description: Rain Shower
- Level: Basement
Bathroom
- Description: Track Lighting In Vanity
- Level: Main
Bonus room
- Description: Wet Bar, Pre-Wired Surround Sound, & Wood Accented Wall
- Level: Basement
Den
- Description: Open Area
- Level: Main
Dining room
- Description: Two-Way Fireplace
- Level: Main
Kitchen
- Description: Island & Ss Appliances
- Level: Main
Laundry
- Description: Closet
- Level: Upper
Living room
- Description: Pre-Wired Surround Sound & Two-Way Fireplace
- Level: Main
Loft
- Description: Wet Bar & Rooftop Access
- Level: Upper
Heating
- Forced Air, Natural Gas
Cooling
- Central Air
Appliances
- Included: Bar Fridge, Dishwasher, Disposal, Dryer, Microwave, Oven, Range, Range Hood, Refrigerator, Washer, Wine Cooler
- Laundry: In Unit, Laundry Closet
Features
- Eat-in Kitchen, Five Piece Bath, High Ceilings, High Speed Internet, Kitchen Island, Open Floorplan, Pantry, Primary Suite, Radon Mitigation System, Solid Surface Counters, Sound System, Walk-In Closet(s), Wet Bar
- Flooring: Carpet, Tile, Wood
- Windows: Skylight(s)
- Basement: Finished,Full,Interior Entry
- Number of fireplaces: 1
- Fireplace features: Dining Room, Living Room, Other
- Common walls with other units/homes: 1 Common Wall
Interior area
- Total structure area: 2,546
- Total interior livable area: 2,546 sqft
- Finished area above ground: 1,964
- Finished area below ground: 0
Property
Parking
- Total spaces: 2
- Parking features: Concrete
- Garage spaces: 2
Features
- Levels: Three Or More
- Patio & porch: Front Porch, Rooftop, Wrap Around
- Exterior features: Balcony, Lighting, Private Yard, Rain Gutters
- Fencing: Full
Lot
- Size: 3,025 Square Feet
- Features: Landscaped
Details
- Parcel number: 221234027
- Zoning: U-TU-C
- Special conditions: Standard
Construction
Type & style
- Home type: Townhouse
- Architectural style: Contemporary
- Property subtype: Townhouse
- Attached to another structure: Yes
Materials
- Frame, Other, Stucco
- Roof: Membrane
Condition
- Year built: 2013
Utilities & green energy
- Sewer: Public Sewer
- Water: Public
- Utilities for property: Cable Available, Internet Access (Wired), Natural Gas Available, Phone Available
Community & HOA
Community
- Security: Smoke Detector(s), Video Doorbell
- Subdivision: Sunnyside
HOA
- Has HOA: No
Location
- Region: Denver
Financial & listing details
- Price per square foot: $369/sqft
- Tax assessed value: $1,096,400
- Annual tax amount: $5,526
- Date on market: 7/31/2025
- Listing terms: Cash,Conventional,FHA,VA Loan
- Exclusions: All Staging Items
- Ownership: Individual
- Electric utility on property: Yes
- Road surface type: Alley Paved, Paved
Price history
| Date | Event | Price |
|---|---|---|
| 9/4/2025 | Sold | $940,000-1.1%$369/sqft |
Source:  REcolorado as distributed by MLS GRID #3280249 Report a problem REcolorado as distributed by MLS GRID #3280249 Report a problem | ||
| 8/13/2025 | Pending sale | $950,000$373/sqft |
Source: REcolorado as distributed by MLS GRID #3280249 Report a problem | ||
| 7/31/2025 | Listed for sale | $950,000-3.9%$373/sqft |
Source: REcolorado as distributed by MLS GRID #3280249 Report a problem | ||
| 6/3/2021 | Sold | $988,800+16.3%$388/sqft |
Source: Agent Provided Report a problem | ||
| 4/23/2020 | Listing removed | $850,000$334/sqft |
Source: Freedle And Associates Llc #1949284 Report a problem | ||
| 4/9/2020 | Listed for sale | $850,000+24.1%$334/sqft |
Source: Freedle And Associates Llc #1949284 Report a problem | ||
| 1/17/2017 | Sold | $685,000+26.9%$269/sqft |
Source: Public Record Report a problem | ||
| 5/5/2014 | Sold | $540,000$212/sqft |
Source: Public Record Report a problem | ||
Public tax history
| Year | Property taxes | Tax assessment |
|---|---|---|
| 2024 | $5,406 +24.1% | $69,770 -4.6% |
| 2023 | $4,356 +3.6% | $73,160 +33.6% |
| 2022 | $4,205 +8.4% | $54,780 -2.8% |
| 2021 | $3,880 +2.9% | $56,360 +7.8% |
| 2020 | $3,771 -4.5% | $52,288 -0.7% |
| 2019 | $3,948 | $52,654 +3.2% |
| 2018 | $3,948 +12.6% | $51,030 +12.3% |
| 2017 | $3,506 +3.7% | $45,450 +5% |
| 2016 | $3,381 +131.5% | $43,270 |
| 2015 | $1,460 | $43,270 +146.1% |
| 2014 | -- | $17,580 |
Find assessor info on the county website
Neighborhood: Sunnyside
Nearby homes
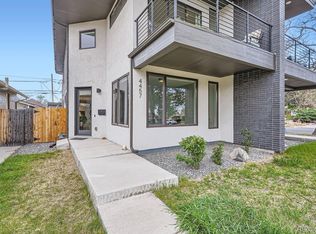
- $965,0003 bd3 ba2.5k sqft4457 Wyandot St, Denver, CO 80211Sold
- $861,5003 bd2 ba1.9k sqft4453 Wyandot St, Denver, CO 80211Off Market
- $537,1002 bd1 ba946 sqft4437 Wyandot St, Denver, CO 80211Off Market
- $685,6003 bd2 ba1.3k sqft2323 W 45th Ave, Denver, CO 80211Off Market
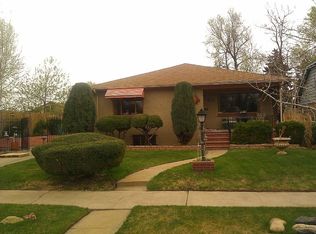
- $883,5004 bd2 ba2.2k sqft2327 W 45th Ave, Denver, CO 80211Off Market
- $28,000-- bd-- ba-- sqft4435 Wyandot St, Denver, CO 80211Off Market
- $437,0002 bd1 ba894 sqft4435 N Wyandot St, Denver, CO 80211Off Market
- $693,0002 bd1 ba888 sqft2311 W 45th Ave, Denver, CO 80211Sold
Nearby schools
GreatSchools rating
- 5/10Trevista ECE-5 At Horace MannGrades: PK-5Distance: 0.7 mi
- 4/10Bryant Webster K-8 SchoolGrades: PK-8Distance: 0.8 mi
- 5/10North High SchoolGrades: 9-12Distance: 1.3 mi
Schools provided by the listing agent
- Elementary: Trevista at Horace Mann
- Middle: Strive Sunnyside
- High: North
- District: Denver 1
Source: REcolorado as distributed by MLS GRID. This data may not be complete. We recommend contacting the local school district to confirm school assignments for this home.
Get a cash offer in 3 minutes
Find out how much your home could sell for in as little as 3 minutes with a no-obligation cash offer.
Estimated market value
$914,900
Get a cash offer in 3 minutes
Find out how much your home could sell for in as little as 3 minutes with a no-obligation cash offer.
Estimated market value
$914,900
- Colorado
- Denver County
- Denver
- 80211
- Sunnyside
- 4459 Wyandot Street
Nearby cities
Nearby neighborhoods
Nearby zip codes
Other Denver Topics
