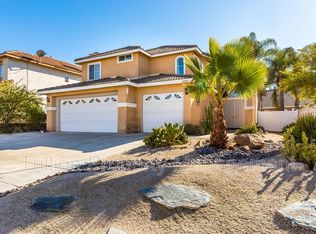
Welcome to your dream oasis located in the heart of South Temecula's Vail Ranch community. This stunning pool home sits on an over-sized lot, nestled in a cul-de-sac, offering the perfect blend of luxury and comfort. As you enter the home, you're embraced by an abundance of natural light as it pours in through picturesque windows, vaulted ceilings, and custom inlaid tile. This meticulously maintained home boasts spacious living areas and upgraded finishes throughout. Some key features include a tankless water heater, luxury vinyl plank flooring, new windows, and porcelain tile. The gourmet kitchen exudes timeless charm, featuring real wood cabinets, stainless steel appliances, granite countertops, an island full of extra storage space, and is perfect for cooking with family and friends. Off the kitchen is a separate eating area that comfortably flows into the family room, where you'll find a cozy fireplace, perfect for those chilly evenings. Upstairs, the spacious primary bedroom features two separate closets, as well as a new shower and freshly resurfaced tub. The secondary bedrooms are located upstairs as well and share a well-appointed bathroom. Outback, you'll enjoy endless hours of relaxation and entertaining with the sparkling pool, covered patio, and lush greenery. The 3-car garage has finished walls, a separate workshop area, and will conveniently stay tidy thanks to beautiful storage cabinets that are included. This home is within walking distance to Vail Ranch Middle School and within the boundaries for the prestigious Great Oak High School. If you like to stay busy, you're in luck! Located just minutes from Pechanga Casino which features World-Class entertainment, Temecula's Award-Winning Wineries, Old Town District, The Promenade, Temecula Valley Hospital, restaurants, the 15 freeway and more! Did I mention this home also has low taxes and NO HOA?! Yep, that's correct! Don't miss your opportunity to buy this amazing home during it's first time on the market! Don't wait, this one will not last!
Sold for $835,000
Listed by: KW Temecula • Charmain Bell • Contact: 951-401-3224
Bought with: KW VISION
$835,000
44598 Brice Cir, Temecula, CA 92592
4beds
2,263sqft
Single Family Residence
Built in 1996
0.34 Acres Lot
$914,600 Zestimate®
$369/sqft
$3,736 Estimated rent
Home value
$914,600
$869,000 - $960,000
$3,736/mo
Zestimate® history
Owner options
List your home for rent
$3,736/mo
Rent Zestimate®
Find your next renter with Zillow Rental Manager. Plus, with online applications, you can quickly screen prospective tenants – for free.
$3,736/mo
Rent Zestimate®
Refinance and save
$5,367/mo
Est. payment
Refinancing to a lower rate could help reduce your monthly payments and save thousands over the life of the loan.
$5,367/mo
Est. payment
Explore your selling options
Work with a Zillow partner agent
Leverage their expertise and Zillow's premium Showcase listings to get your home seen by more buyers.
Get startedList with your own agent
Get your home in front of millions of buyers by listing it on Zillow.
Learn how to do itSell it yourself
Take full control of how buyers see your home on Zillow by listing For Sale by Owner (FSBO).
List your homeWhat's special
Cozy fireplaceSeparate workshop areaWorld - class entertainmentFinished wallsSecondary bedroomsPicturesque windowsPorcelain tile
Zillow last checked:
Listing updated:
Listed by:
Charmain Bell DRE #02106185 951-401-3224,
KW Temecula
Bought with:
Kyle Clark, DRE #02086825
KW VISION
Source: CRMLS,MLS#: SW24044635 Originating MLS: California Regional MLS
Originating MLS: California Regional MLSFacts & features
Interior
Bedrooms & bathrooms
- Bedrooms: 4
- Bathrooms: 3
- Full bathrooms: 3
- Main level bathrooms: 1
Rooms
- Room types: Bedroom, Entry/Foyer, Family Room, Kitchen, Laundry, Living Room, Primary Bedroom, Utility Room, Workshop, Dining Room
Primary bedroom
- Features: Primary Suite
Bedroom
- Features: All Bedrooms Up
Bathroom
- Features: Bathroom Exhaust Fan, Bathtub, Granite Counters, Soaking Tub, Separate Shower, Upgraded
Kitchen
- Features: Granite Counters, Kitchen Island, Kitchen/Family Room Combo
Heating
- Central, Fireplace(s)
Cooling
- Central Air, Attic Fan
Appliances
- Included: Dishwasher, Free-Standing Range, Disposal, Gas Oven, Gas Range, Microwave, Water To Refrigerator
- Laundry: Washer Hookup, Gas Dryer Hookup, Inside, Laundry Room
Features
- Built-in Features, Chair Rail, Ceiling Fan(s), Separate/Formal Dining Room, Granite Counters, High Ceilings, Open Floorplan, Recessed Lighting, Storage, All Bedrooms Up, Primary Suite, Utility Room, Workshop
- Flooring: See Remarks, Tile, Vinyl
- Doors: Double Door Entry, French Doors
- Has fireplace: Yes
- Fireplace features: Family Room, Gas
- Common walls with other units/homes: 2+ Common Walls
Interior area
- Total interior livable area: 2,263 sqft
Property
Parking
- Total spaces: 3
- Parking features: Concrete, Door-Multi, Direct Access, Driveway, Garage Faces Front, Garage, Garage Door Opener, Workshop in Garage
- Attached garage spaces: 3
Accessibility
- Accessibility features: Accessible Doors
Features
- Levels: Two
- Stories: 2
- Entry location: Front of home
- Patio & porch: Covered, Patio
- Exterior features: Lighting, Rain Gutters
- Has private pool: Yes
- Pool features: Gunite, Gas Heat, In Ground, Permits, Private
- Has spa: Yes
- Spa features: Gunite, Heated, In Ground, Permits, Private
- Fencing: Vinyl
- Has view: Yes
- View description: Neighborhood, Pool
Lot
- Size: 0.34 Acres
- Features: 0-1 Unit/Acre, Back Yard, Cul-De-Sac, Front Yard, Garden, Lawn, Landscaped, Near Park, Sprinkler System
Details
- Parcel number: 960133028
- Special conditions: Standard
Construction
Type & style
- Home type: SingleFamily
- Property subtype: Single Family Residence
- Attached to another structure: Yes
Materials
- Roof: Tile
Condition
- Turnkey
- New construction: No
- Year built: 1996
Utilities & green energy
- Electric: 220 Volts in Garage, 220 Volts in Kitchen
- Sewer: Public Sewer
- Water: Public
- Utilities for property: Cable Connected, Electricity Connected, Natural Gas Connected, Phone Available, Sewer Connected, Underground Utilities, Water Connected
Community & HOA
Community
- Features: Dog Park, Storm Drain(s), Street Lights, Sidewalks, Park
- Security: Carbon Monoxide Detector(s), Smoke Detector(s)
Location
- Region: Temecula
Financial & listing details
- Price per square foot: $369/sqft
- Tax assessed value: $868,732
- Date on market: 4/2/2024
- Cumulative days on market: 5 days
- Listing terms: Cash,Cash to New Loan,Conventional,FHA,Fannie Mae,Freddie Mac,Government Loan,VA Loan
- Inclusions: Refrigerator, Washer & Dryer with pedestals, storage cabinets in garage.
- Road surface type: Paved
Price history
| Date | Event | Price |
|---|---|---|
| 5/1/2024 | Sold | $835,000+13.6%$369/sqft |
Source:  CRMLS #SW24044635 Report a problem CRMLS #SW24044635 Report a problem | ||
| 4/9/2024 | Pending sale | $735,000+365.2%$325/sqft |
Source: CRMLS #SW24044635 Report a problem | ||
| 6/20/1996 | Sold | $158,000$70/sqft |
Source: Public Record Report a problem | ||
Public tax history
| Year | Property taxes | Tax assessment |
|---|---|---|
| 2026 | -- | $868,732 +2% |
| 2025 | $10,118 +181.5% | $851,699 +204.1% |
| 2024 | $3,594 +0.9% | $280,061 +2% |
| 2023 | $3,563 +2.4% | $274,570 +2% |
| 2022 | $3,478 +2.2% | $269,187 +2% |
| 2021 | $3,403 +1.4% | $263,910 +1% |
| 2020 | $3,357 +1.3% | $261,205 +2% |
| 2019 | $3,314 +2.1% | $256,084 +2% |
| 2018 | $3,247 +1.9% | $251,064 +2% |
| 2017 | $3,188 | $246,142 +2.4% |
| 2016 | $3,188 -61.4% | $240,483 +1.5% |
| 2015 | $8,260 +177.9% | $236,872 +2% |
| 2014 | $2,973 | $232,233 +0.5% |
| 2013 | -- | $231,185 +2% |
| 2012 | -- | $226,653 +2% |
| 2011 | -- | $222,210 +0.8% |
| 2010 | -- | $220,551 -0.2% |
| 2009 | -- | $221,077 +2% |
| 2008 | -- | $216,743 +2% |
| 2007 | -- | $212,494 +2% |
| 2006 | -- | $208,329 +2% |
| 2005 | -- | $204,245 +3.9% |
| 2003 | -- | $196,574 +2% |
| 2002 | -- | $192,720 +2% |
| 2001 | $3,356 +10.1% | $188,942 +2% |
| 2000 | $3,050 | $185,238 |
Find assessor info on the county website
Neighborhood: 92592
Nearby homes
- $700,2003 bd3 ba2k sqft33349 Calle Cantu, Temecula, CA 92592Off Market
- $733,9004 bd2 ba2k sqft44606 Brice Cir, Temecula, CA 92592Off Market
- $617,5003 bd2 ba1.4k sqft44625 Jamin Cir, Temecula, CA 92592Off Market
- $656,5003 bd2 ba1.6k sqft33357 Calle Cantu, Temecula, CA 92592Off Market
- $712,8004 bd2 ba1.8k sqft44633 Jamin Cir, Temecula, CA 92592Off Market
- $748,1004 bd3 ba2k sqft33333 Calle Cantu, Temecula, CA 92592Off Market
- $645,3003 bd2 ba1.1k sqft44617 Jamin Cir, Temecula, CA 92592Off Market
- $702,2004 bd2 ba2k sqft33365 Calle Cantu, Temecula, CA 92592Off Market
Nearby schools
GreatSchools rating
- 7/10Pauba Valley Elementary SchoolGrades: K-5Distance: 0.5 mi
- 8/10Vail Ranch Middle SchoolGrades: 6-8Distance: 0.2 mi
- 9/10Great Oak High SchoolGrades: 9-12Distance: 2.1 mi
Schools provided by the listing agent
- Elementary: Pauba Valley
- Middle: Vail Ranch
- High: Great Oak
Source: CRMLS. This data may not be complete. We recommend contacting the local school district to confirm school assignments for this home.
Get a cash offer in 3 minutes
Find out how much your home could sell for in as little as 3 minutes with a no-obligation cash offer.
Estimated market value
$914,600
Get a cash offer in 3 minutes
Find out how much your home could sell for in as little as 3 minutes with a no-obligation cash offer.
Estimated market value
$914,600
- California
- Riverside County
- Temecula
- 92592
- 44598 Brice Cir
