Skip main navigation
Off market
  • $622,500

    445A Dalton Mill Dr, Saint Johns, FL 32259

    4beds
    2,670sqft
    Single Family Residence
    Built in ----
    -- sqft lot
    $622,500 Zestimate®
    $233/sqft
    $3,332 Estimated rent

    Home value

    $622,500

    $585,000 - $666,000

    $3,332/mo

    Zestimate® history
    Loading
    Loading...

    Owner options

    List your home for rent

    $3,332/mo

    Rent Zestimate®

    Find your next renter with Zillow Rental Manager. Plus, with online applications, you can quickly screen prospective tenants – for free.

    Learn more

    $3,332/mo

    Rent Zestimate®

    Refinance and save

    $4,048/mo

    Est. payment

    Refinancing to a lower rate could help reduce your monthly payments and save thousands over the life of the loan.

    See today's rates

    $4,048/mo

    Est. payment

    Explore your selling options

    Work with a Zillow partner agent

    Leverage their expertise and Zillow's premium Showcase listings to get your home seen by more buyers.

    Get started

    List with your own agent

    Get your home in front of millions of buyers by listing it on Zillow.

    Learn how to do it

    Sell it yourself

    Take full control of how buyers see your home on Zillow by listing For Sale by Owner (FSBO).

    List your home

    What's special

    Large islandSecond-floor loftGas lineFirst-floor bedroom suiteBrick paver patioOpen railingLaundry room

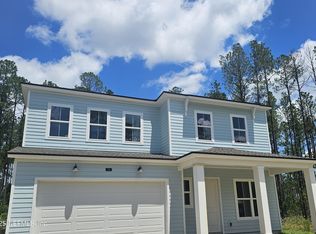
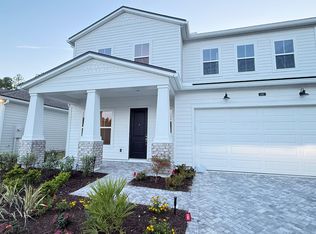
    Stunning Brand New 4-Bedroom Home in Mill Creek Forest Available Now! Step into luxury with this beautifully crafted new construction home in the sought-after Mill Creek Forest community. Boasting 2,670 sq. ft. of elegant living space, this 4-bedroom, 3-bathroom residence is designed for comfort, convenience, and style. Property Features: Spacious Open Floorplan with sun-filled great room and elegant tile flooring Gourmet Kitchen with large island, stainless steel appliances, designer backsplash, modern cabinetry, and upgraded countertops Private Primary Suite with dual vanities, walk-in shower, and expansive walk-in closet First-Floor Bedroom Suite is perfect for guests or multi-generational living Second-Floor Loft ideal as a family room, office, or playroom Laundry Room with utility sink, washer/dryer , and built-in cabinetry Covered Rear Lanai with gas line and brick paver patio, perfect for relaxing or entertaining Two-Story Foyer with Williamsburg oak staircase and open railing Smart Thermostat, pantry, and tankless water heater 2-Car Garage with opener and additional storage space Located on a private preserve lot with front and rear sprinklers Bedrooms & Bathrooms: 4 Bedrooms 3 Full Bathrooms Total Living Area: 2,670 sq. ft. Built in: 2025 Construction: Fiber Cement Exterior Utilities: Heating & Cooling: Central (Electric & Zoned) Appliances Included: Convection oven, gas cooktop, microwave, dishwasher, disposal Parking: Garage Spaces: 2 Parking Features: Garage with door opener Location: Located in Mill Creek Forest, this home is in a top-rated school district and close to shopping, dining, and recreation. Rental Terms: Rent: $2995/Month Security Deposit: 1x Monthly Rent (refundable, based on application) Application Fee: $75/adult (non-refundable) Lease Initiation Fee: $100 (due upon approval) Pet Policy: Pets are considered with a fee of $250 per pet (non-refundable) Lawn Care: Tenant's responsibility Smoking/Vaping: Not permitted Roommates/Co-signers: Not accepted Application Process: All applicants 18+ must apply Screening includes credit/criminal background, income verification (minimum 3x rent), and rental history The first fully completed application that meets the criteria will be processed first Contact V Rentals Property Management 12276 San Jose Blvd, Jacksonville, FL 32223 Call today for more details or to schedule a tour! Tenant pays for water, gas, electric and lawn maintenance. Last month due at signing. No smoking allowed.

    This property is not currently displayed as for sale or rent on Zillow. This may be different from what's on other websites or public sources.
    Zillow last checked:

    Listing updated:

    Source: Zillow Rentals

    Facts & features

    Interior

    Bedrooms & bathrooms
    • Bedrooms: 4
    • Bathrooms: 3
    • Full bathrooms: 3
    Cooling
    • Central Air
    Appliances
    • Included: Dishwasher, Dryer, Freezer, Microwave, Oven, Refrigerator, Washer
    • Laundry: In Unit
    Features
    • Walk In Closet
    Interior area
    • Total interior livable area: 2,670 sqft

    Property

    Parking
    • Parking features: Attached
    • Has attached garage: Yes
    • Details: Contact manager
    Features
    • Exterior features: Electricity not included in rent, Gas not included in rent, Walk In Closet, Water not included in rent

    Construction

    Type & style
    • Home type: SingleFamily
    • Property subtype: Single Family Residence

    Community & HOA

    Community
    • Deposit fee: $2,995
    • Pet deposit fee: $250
    Location
    • Region: Saint Johns

    Financial & listing details

    • Price per square foot: $233/sqft
    • Date on market: 5/3/2025
    • Lease term: 1 Year

    Price history

    DateEventPrice
    6/7/2025Listing removed$2,995$1/sqft
    Source: Zillow Rentals Report a problem
    5/31/2025Price change$2,995+1.5%$1/sqft
    Source: Zillow Rentals Report a problem
    5/30/2025Price change$2,950-11.9%$1/sqft
    Source: Zillow Rentals Report a problem
    5/3/2025Listed for rent$3,350$1/sqft
    Source: Zillow Rentals Report a problem

    Public tax history

    Tax history is unavailable.

    Neighborhood: 32259

    Nearby schools

    GreatSchools rating
    Get a cash offer in 3 minutes
    Find out how much your home could sell for in as little as 3 minutes with a no-obligation cash offer.
    Estimated market value
    $622,500
    Get a cash offer in 3 minutes
    Find out how much your home could sell for in as little as 3 minutes with a no-obligation cash offer.
    Estimated market value
    $622,500