Situated in the highly sought-after Historic Old Northeast, this exceptional Craftsman home blends timeless character with modern comforts. Originally built as a small bungalow in 1919, it was relocated in 2001 to its current non-flood-zone location where it was significantly expanded and modernized, providing a rare blend of historical charm along with all-new plumbing, electrical, kitchen, bathrooms, bedrooms, etc. The property includes an oversized two-story garage with a spacious studio apartment, a delightful screened-in gazebo, and a large patio surrounded by bamboo and palm trees. This private oasis is only minutes away from Tampa Bay, North Shore parks, downtown, and the Pier. A welcoming front porch leads you inside to an open living space filled with classic architectural details, including a gas fireplace with an elegant decorative mantel and black stone hearth, built-in bookshelves, crown molding, and a beautifully crafted staircase with rich cherry handrails and iron balusters. The freshly painted interior and refinished maple hardwood floors enhance the home's warmth and elegance. The spacious kitchen is a chef's delight, featuring a gas stove, expansive granite counters, and French doors that provide light and entrance to the lush, serene patio. Adjacent to the kitchen is an inviting sunroom filled with windows and additional French doors, creating a beautiful flow between indoor and outdoor spaces. The main level also offers a bedroom/office and full bathroom. Upstairs, the primary suite is a spectacular retreat, showcasing vaulted ceilings, Brazilian cherry flooring with inlaid maple, double French doors opening to a large private balcony, a connected sitting room, spa-like bathroom, and generous walk-in closet. A second upstairs bedroom also features vaulted ceilings and an ensuite full bathroom. Luxurious furnishings throughout the home and garage studio are available for purchase through separate arrangements. Additional property features include new roof (house, garage, gazebo) and solar panels, 2020; full-house generator, 2021; exterior paint, 2023; combination of hurricane impact windows/doors and Kevlar blinds, Trex wood decks, three A/C units, and an expansive parking pad.
Sold for $1,775,000
$1,775,000
446 13TH AVENUE NE, ST PETERSBURG, FL 33704
4beds
3,194sqft
Single Family Residence
Built in 1919
7,536 Square Feet Lot
$1,768,900 Zestimate®
$556/sqft
$6,263 Estimated rent
Home value
$1,768,900
$1.63M - $1.93M
$6,263/mo
Zestimate® history
Owner options
List your home for rent
$6,263/mo
Rent Zestimate®
Find your next renter with Zillow Rental Manager. Plus, with online applications, you can quickly screen prospective tenants – for free.
$6,263/mo
Rent Zestimate®
Refinance and save
$12,191/mo
Est. payment
Refinancing to a lower rate could help reduce your monthly payments and save thousands over the life of the loan.
$12,191/mo
Est. payment
Explore your selling options
Work with a Zillow partner agent
Leverage their expertise and Zillow's premium Showcase listings to get your home seen by more buyers.
Get startedList with your own agent
Get your home in front of millions of buyers by listing it on Zillow.
Learn how to do itSell it yourself
Take full control of how buyers see your home on Zillow by listing For Sale by Owner (FSBO).
List your homeWhat's special
Private oasisFreshly painted interiorGas stoveExpansive granite countersTrex wood decksExpansive parking padExterior paint
Zillow last checked:
Listing updated:
Listed by:
Lisbeth Petersen 305-775-3500,
PREMIER SOTHEBYS INTL REALTY 727-898-6800
Bought with:
Martha Thorn, 477603
COLDWELL BANKER REALTY
Source: Stellar MLS,MLS#: TB8467029 Originating MLS: Suncoast Tampa
Originating MLS: Suncoast Tampa
Facts & features
Interior
Bedrooms & bathrooms
- Bedrooms: 4
- Bathrooms: 4
- Full bathrooms: 4
Rooms
- Room types: Florida Room, Garage Apartment
Primary bedroom
- Features: Walk-In Closet(s)
- Level: Second
- Area: 350 Square Feet
- Dimensions: 25x14
Bedroom 2
- Features: Walk-In Closet(s)
- Level: Second
- Area: 165 Square Feet
- Dimensions: 15x11
Bedroom 3
- Features: Built-in Closet
- Level: First
- Area: 132 Square Feet
- Dimensions: 11x12
Dining room
- Level: First
- Area: 132 Square Feet
- Dimensions: 12x11
Florida room
- Level: First
- Area: 208 Square Feet
- Dimensions: 13x16
Other
- Level: Second
Kitchen
- Level: First
- Area: 322 Square Feet
- Dimensions: 14x23
Living room
- Level: First
- Area: 221 Square Feet
- Dimensions: 13x17
Heating
- Central, Solar
Cooling
- Central Air
Appliances
- Included: Dishwasher, Dryer, Exhaust Fan, Freezer, Gas Water Heater, Ice Maker, Microwave, Range, Refrigerator, Tankless Water Heater, Washer, Wine Refrigerator
- Laundry: Inside, Laundry Room
Features
- Built-in Features, Ceiling Fan(s), Crown Molding, Living Room/Dining Room Combo, Open Floorplan, PrimaryBedroom Upstairs, Solid Wood Cabinets, Stone Counters, Vaulted Ceiling(s), Walk-In Closet(s)
- Flooring: Carpet, Tile, Hardwood
- Doors: French Doors
- Windows: Skylight(s)
- Has fireplace: Yes
- Fireplace features: Gas, Living Room
Interior area
- Total structure area: 3,906
- Total interior livable area: 3,194 sqft
Property
Parking
- Total spaces: 2
- Parking features: Alley Access, Covered, Garage Door Opener, Ground Level, Off Street, Oversized, Parking Pad
- Garage spaces: 2
- Has uncovered spaces: Yes
Features
- Levels: Two
- Stories: 2
- Patio & porch: Deck, Front Porch
- Exterior features: Balcony, Garden, Irrigation System
- Fencing: Vinyl
Lot
- Size: 7,536 Square Feet
- Dimensions: 60 x 127
- Features: Historic District, City Lot, Landscaped, Near Public Transit
- Residential vegetation: Mature Landscaping
Details
- Additional structures: Gazebo, Guest House
- Parcel number: 173117034350030020
- Special conditions: None
Construction
Type & style
- Home type: SingleFamily
- Architectural style: Craftsman,Historical
- Property subtype: Single Family Residence
Materials
- Wood Frame, Wood Siding
- Foundation: Crawlspace
- Roof: Shingle
Condition
- New construction: No
- Year built: 1919
Utilities & green energy
- Electric: Photovoltaics Seller Owned
- Sewer: Public Sewer
- Water: Public
- Utilities for property: Cable Available, Electricity Available, Natural Gas Available, Phone Available, Sewer Connected, Solar
Green energy
- Energy generation: Solar
Community & HOA
Community
- Features: Dog Park, Fitness Center, Park, Pool, Sidewalks, Tennis Court(s)
- Pet fee: $0 monthly
- Subdivision: BAY FRONT SUB
HOA
- Has HOA: No
Location
- Region: Saint Petersburg
Financial & listing details
- Price per square foot: $556/sqft
- Tax assessed value: $1,280,137
- Annual tax amount: $16,522
- Date on market: 1/26/2026
- Cumulative days on market: 45 days
- Listing terms: Cash,Conventional,FHA,Other,VA Loan
- Ownership: Fee Simple
- Total actual rent: 0
- Electric utility on property: Yes
- Road surface type: Brick
Price history
| Date | Event | Price |
|---|---|---|
| 4/30/2026 | Sold | $1,775,000-4.1%$556/sqft |
Source:  Stellar MLS #TB8467029 Report a problem Stellar MLS #TB8467029 Report a problem | ||
| 3/13/2026 | Pending sale | $1,850,000$579/sqft |
Source: Stellar MLS #TB8467029 Report a problem | ||
| 2/12/2026 | Price change | $1,850,000-5.1%$579/sqft |
Source: Stellar MLS #TB8467029 Report a problem | ||
| 2/3/2026 | Price change | $1,950,000-6%$611/sqft |
Source: Stellar MLS #TB8467029 Report a problem | ||
| 1/26/2026 | Listed for sale | $2,075,000+130.6%$650/sqft |
Source: Stellar MLS #TB8467029 Report a problem | ||
| 7/22/2019 | Listing removed | $4,800$2/sqft |
Source: Dean & DeWitt Property Management Report a problem | ||
| 6/11/2019 | Listed for rent | $4,800$2/sqft |
Source: Zillow Rental Network Report a problem | ||
| 7/11/2017 | Sold | $900,000+0.1%$282/sqft |
Source: Public Record Report a problem | ||
| 5/15/2017 | Price change | $899,000-2.8%$281/sqft |
Source: RE/MAX METRO #U7815687 Report a problem | ||
| 4/18/2017 | Listed for sale | $925,000-2.6%$290/sqft |
Source: RE/MAX METRO #U7815687 Report a problem | ||
| 8/26/2016 | Listing removed | $950,000$297/sqft |
Source: Owner #24067714 Report a problem | ||
| 5/10/2016 | Price change | $950,000+2.7%$297/sqft |
Source: Owner #24067714 Report a problem | ||
| 5/8/2016 | Listed for sale | $925,000+42.3%$290/sqft |
Source: Owner #24067714 Report a problem | ||
| 5/17/2013 | Sold | $650,000-7%$204/sqft |
Source: Public Record Report a problem | ||
| 5/3/2013 | Listed for sale | $699,000$219/sqft |
Source: RE/MAX METRO #U7560604 Report a problem | ||
| 4/10/2013 | Pending sale | $699,000$219/sqft |
Source: RE/MAX METRO #U7560604 Report a problem | ||
| 1/10/2013 | Price change | $699,000-6.8%$219/sqft |
Source: RE/MAX METRO #U7560604 Report a problem | ||
| 10/14/2012 | Price change | $750,000-1.2%$235/sqft |
Source: RE/MAX Metro #U7560604 Report a problem | ||
| 10/4/2012 | Listed for sale | $759,000+31.8%$238/sqft |
Source: RE/MAX Metro #U7560604 Report a problem | ||
| 2/9/2004 | Sold | $576,000$180/sqft |
Source: Public Record Report a problem | ||
Public tax history
| Year | Property taxes | Tax assessment |
|---|---|---|
| 2025 | $17,377 +5.2% | $914,952 +2.9% |
| 2024 | $16,522 +1.4% | $889,166 +3% |
| 2023 | $16,299 +2.3% | $863,268 +3% |
| 2022 | $15,937 -1.7% | $838,124 +3% |
| 2021 | $16,213 -0.3% | $813,713 +1.4% |
| 2020 | $16,254 -8.1% | $802,478 -1% |
| 2019 | $17,683 | $810,720 +10% |
| 2018 | $17,683 +10.5% | $737,018 +23% |
| 2017 | $16,005 +31.5% | $599,258 +2.1% |
| 2016 | $12,168 -1.4% | $586,932 +0.7% |
| 2015 | $12,336 +0.5% | $582,852 +0.8% |
| 2014 | $12,279 +24.7% | $578,226 +23.7% |
| 2013 | $9,849 +1.9% | $467,454 +1.7% |
| 2012 | $9,670 | $459,640 -1% |
| 2011 | -- | $464,109 -4.1% |
| 2010 | -- | $483,727 -5.2% |
| 2009 | -- | $510,076 +0.1% |
| 2008 | $10,103 | $509,566 +3% |
| 2007 | -- | $494,724 +5.6% |
| 2005 | -- | $468,600 +14.8% |
| 2004 | $9,924 +16.3% | $408,300 +16.9% |
| 2003 | $8,533 | $349,400 |
Find assessor info on the county website
Neighborhood: Historic Old Northeast
Nearby homes
- $--1 bd1 ba600 sqft456 13th Ave NE #1, Saint Petersburg, FL 33701Off Market

- $--1 bd1 ba600 sqft456 13th Ave NE #7, Saint Petersburg, FL 33701Off Market

- $1,580,0004 bd3 ba2.5k sqft436 13th Ave NE, Saint Petersburg, FL 33701Sold
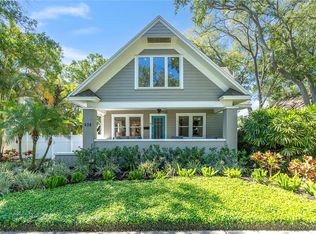
- $--1 bd1 ba550 sqft456 13th Ave NE APT 12, Saint Petersburg, FL 33701Off Market

- $---- bd1 ba315 sqft456 13th Ave NE APT 10, Saint Petersburg, FL 33701Off Market
- $1,4451 bd1 ba550 sqft456 13th Ave NE APT 5, Saint Petersburg, FL 33701For Rent
- $---- bd1 ba315 sqft456 13th Ave NE APT 3, Saint Petersburg, FL 33701Off Market
- $--1 bd1 ba575 sqft456 13th Ave NE #8, Saint Petersburg, FL 33701Off Market
Nearby schools
GreatSchools rating
- 7/10North Shore Elementary SchoolGrades: PK-5Distance: 1.3 mi
- 5/10John Hopkins Middle SchoolGrades: 6-8Distance: 2.2 mi
- 6/10St. Petersburg High SchoolGrades: 9-12Distance: 2.4 mi
Schools provided by the listing agent
- Elementary: North Shore Elementary-PN
- Middle: John Hopkins Middle-PN
- High: St. Petersburg High-PN
Source: Stellar MLS. This data may not be complete. We recommend contacting the local school district to confirm school assignments for this home.
Get a cash offer in 3 minutes
Find out how much your home could sell for in as little as 3 minutes with a no-obligation cash offer.
Estimated market value
$1,768,900
Get a cash offer in 3 minutes
Find out how much your home could sell for in as little as 3 minutes with a no-obligation cash offer.
Estimated market value
$1,768,900
- Florida
- Pinellas County
- Saint Petersburg
- 33701
- Historic Old Northeast
- 446 13TH AVENUE NE
Nearby cities
Nearby neighborhoods
Nearby zip codes
Other Saint Petersburg Topics
- Apartments for Rent in 33701
- Houses for Sale in 33701
- Houses for Rent in 33701
- 33701 Real Estate
- Saint Petersburg Condos
- Houses for Sale in Saint Petersburg
- Newest Listings in Saint Petersburg
- Saint Petersburg Home Values
- Saint Petersburg Real Estate Agents
- Saint Petersburg Refinance
- Saint Petersburg Mortgage Rates
