Step into a world where time stands still and moves forward simultaneously—a meticulously reimagined estate honoring the romance of a bygone era while delivering contemporary luxury. This isn't just another historic home; it's thoughtful preservation meeting intentional innovation. Nestled high and dry in the heart of Old Northeast, this commanding residence offers an extraordinarily rare combination: seven bedrooms, a mother-in-law suite and grounds cultivated as both sanctuary and sustenance—all wrapped in architecture that whispers of St. Petersburg's elegant storied past. Inside, every detail has been curated for the discerning homeowner, from the gleaming hardwood floors that flow throughout, to the chef's kitchen that transcends expectation. A Galley sink and expansive quartzite island featuring 5 gas burners anchor the space and stand ready for culinary adventures. CAFÉ appliances, a smart GE refrigerator and hidden SubZero fridge and freezer are all close by to deliver uncompromising performance. Adjacent to the kitchen, the wet bar becomes the heart of entertaining where casual gatherings transform into cherished moments. A gorgeous soapstone countertop hosts a built-in Miele espresso/coffee maker, a PLUM wine dispenser and is complemented by a Galley sink, SubZero wine cooler, fridge and freezer. Beyond the beauty lies substance:recent investments ensure decades of carefree ownership. A brand new metal roof (2025) and impact windows throughout provide peace of mind, while a three-unit HVAC system delivers precision comfort to every corner of the home. A commercial-grade electrical panel supports modern living, complemented by a smart irrigation system that maintains the lush grounds effortlessly. Beyond the walls, the grounds read like a botanical wish list—starfruit, olive, jabuticaba, and Barbados cherry welcome you at the entrance, while crème brûlée and creamsicle mangos promise summer abundance. Shampoo ginger and turmeric line the western border while the garden brims with fresh rosemary, basil, avocado, tangerine, and more for culinary and wellness pursuits. You'll also find towering Moringa, banana, and elderberry along the properties edge. This edible landscape ensures your pantry rivals the Saturday Morning Market, transforming your estate into a living celebration of sustainable luxury. On the main level, formal rooms flow seamlessly into modern living—screened porches capture breezes, and two flexible bedrooms serve as guest suites, offices, or wellness studios. Ascend to the second floor to discover five additional bedrooms, including one transformed into a bespoke dressing suite. Multiple rooms open to outdoor terraces and screened porches that extend your living space into the open air. A dedicated laundry room with built-in storage offers everyday convenience, while an inviting common lounge overlooks the historic brick streets of Old Northeast. The crown jewel: Old Northeast's most coveted feature—an attached dwelling unit with one bedroom, one full bath, a kitchen, living/dining areas, and washer/dryer. Generate income, host extended family, accommodate a nanny or live-in chef, create the ultimate work-from-home sanctuary, or reserve it for discerning guests. Even the two-car garage below exceeds expectations with a hard-top lift system, overhead storage systems, and 50A 240v Tesla charging—where thoughtful design extends to every corner. Old Northeast's past. Your future. All under one exceptional roof.
Sold for $2,900,000
$2,900,000
446 16TH AVENUE NE, ST PETERSBURG, FL 33704
8beds
4,634sqft
Single Family Residence
Built in 1935
6,599 Square Feet Lot
$2,888,900 Zestimate®
$626/sqft
$6,687 Estimated rent
Home value
$2,888,900
$2.66M - $3.15M
$6,687/mo
Zestimate® history
Owner options
List your home for rent
$6,687/mo
Rent Zestimate®
Find your next renter with Zillow Rental Manager. Plus, with online applications, you can quickly screen prospective tenants – for free.
$6,687/mo
Rent Zestimate®
Refinance and save
$19,918/mo
Est. payment
Refinancing to a lower rate could help reduce your monthly payments and save thousands over the life of the loan.
$19,918/mo
Est. payment
Explore your selling options
Work with a Zillow partner agent
Leverage their expertise and Zillow's premium Showcase listings to get your home seen by more buyers.
Get startedList with your own agent
Get your home in front of millions of buyers by listing it on Zillow.
Learn how to do itSell it yourself
Take full control of how buyers see your home on Zillow by listing For Sale by Owner (FSBO).
List your homeWhat's special
Mother-in-law suiteSeven bedroomsBrand new metal roofGorgeous soapstone countertopScreened porches capture breezesSmart ge refrigeratorImpact windows throughout
Zillow last checked:
Listing updated:
Listed by:
Lindsay Piraino 315-399-7843,
KELLER WILLIAMS ST PETE REALTY 727-894-1600
Bought with:
Douglas Wood, PA, 3105979
SMITH & ASSOCIATES REAL ESTATE
Nancy Wood, 3103014
SMITH & ASSOCIATES REAL ESTATE
Source: Stellar MLS,MLS#: TB8467265 Originating MLS: Suncoast Tampa
Originating MLS: Suncoast Tampa
Facts & features
Interior
Bedrooms & bathrooms
- Bedrooms: 8
- Bathrooms: 6
- Full bathrooms: 6
Rooms
- Room types: Dining Room, Living Room, Garage Apartment
Primary bedroom
- Features: En Suite Bathroom, Walk-In Closet(s)
- Level: Second
Bedroom 4
- Features: En Suite Bathroom, Built-in Closet
- Level: Second
Primary bathroom
- Features: Bidet, Dual Sinks, Exhaust Fan, Split Vanities, Tub with Separate Shower Stall, Window/Skylight in Bath, Walk-In Closet(s)
- Level: Second
Bathroom 1
- Features: Exhaust Fan, Single Vanity, Tub With Shower
- Level: First
Bathroom 2
- Features: Bidet, Exhaust Fan, Single Vanity, Tub With Shower, Window/Skylight in Bath
- Level: First
Bathroom 5
- Features: En Suite Bathroom, Built-in Closet
- Level: Second
Dining room
- Features: No Closet
- Level: First
Gym
- Features: Bidet, Ceiling Fan(s), En Suite Bathroom, Built-in Closet
- Level: First
Kitchen
- Features: Built-In Shelving, Ceiling Fan(s), Kitchen Island, Stone Counters
- Level: First
Living room
- Features: No Closet
- Level: First
Office
- Features: Ceiling Fan(s), En Suite Bathroom, Tub With Shower, Built-in Closet
- Level: First
Heating
- Central, Exhaust Fan, Natural Gas
Cooling
- Central Air
Appliances
- Included: Bar Fridge, Oven, Cooktop, Dishwasher, Disposal, Dryer, Electric Water Heater, Exhaust Fan, Gas Water Heater, Microwave, Range, Refrigerator, Washer, Wine Refrigerator
- Laundry: Inside, Laundry Room, Other, Upper Level
Features
- Ceiling Fan(s), Crown Molding, Eating Space In Kitchen, PrimaryBedroom Upstairs, Smart Home, Split Bedroom, Stone Counters, Thermostat, Walk-In Closet(s), Wet Bar, In-Law Floorplan
- Flooring: Brick/Stone, Tile, Hardwood
- Doors: French Doors, Outdoor Grill
- Windows: Double Pane Windows, Shutters, Window Treatments, Hurricane Shutters/Windows
- Has fireplace: Yes
- Fireplace features: Gas, Living Room, Other Room, Wood Burning
Interior area
- Total structure area: 4,634
- Total interior livable area: 4,634 sqft
Property
Parking
- Total spaces: 2
- Parking features: Curb Parking, Driveway, Electric Vehicle Charging Station(s), Garage Door Opener, Garage Faces Rear, Ground Level, On Street, Oversized
- Attached garage spaces: 2
- Has uncovered spaces: Yes
- Details: Garage Dimensions: 23x24
Features
- Levels: Two
- Stories: 2
- Patio & porch: Covered, Enclosed, Front Porch, Porch, Screened, Side Porch
- Exterior features: Balcony, Dog Run, Garden, Irrigation System, Lighting, Outdoor Grill, Permeable Paving, Private Mailbox, Private Yard, Rain Gutters, Sidewalk
- Fencing: Wood
Lot
- Size: 6,599 Square Feet
- Dimensions: 60 x 110
- Features: Historic District, Landscaped, Private, Above Flood Plain
- Residential vegetation: Fruit Trees, Mature Landscaping
Details
- Additional structures: Guest House
- Parcel number: 173117832180570020
- Special conditions: None
Construction
Type & style
- Home type: SingleFamily
- Architectural style: Colonial,Historical
- Property subtype: Single Family Residence
Materials
- Wood Frame
- Foundation: Block, Concrete Perimeter, Slab
- Roof: Metal
Condition
- Completed
- New construction: No
- Year built: 1935
Utilities & green energy
- Sewer: Public Sewer
- Water: Public, Well
- Utilities for property: Cable Available, Electricity Connected, Natural Gas Connected, Sewer Connected, Sprinkler Well, Water Connected
Community & HOA
Community
- Security: Closed Circuit Camera(s), Security Fencing/Lighting/Alarms, Security Lights, Security System, Smoke Detector(s), Fire/Smoke Detection Integration
- Pet fee: $0 monthly
- Subdivision: SNELL & HAMLETTS NORTH SHORE ADD
HOA
- Has HOA: No
Location
- Region: Saint Petersburg
Financial & listing details
- Price per square foot: $626/sqft
- Tax assessed value: $1,680,012
- Annual tax amount: $25,580
- Date on market: 1/22/2026
- Cumulative days on market: 55 days
- Listing terms: Cash,Conventional
- Ownership: Fee Simple
- Total actual rent: 0
- Electric utility on property: Yes
- Road surface type: Brick
Price history
| Date | Event | Price |
|---|---|---|
| 4/15/2026 | Sold | $2,900,000-9.4%$626/sqft |
Source:  Stellar MLS #TB8467265 Report a problem Stellar MLS #TB8467265 Report a problem | ||
| 3/19/2026 | Pending sale | $3,200,000$691/sqft |
Source: Stellar MLS #TB8467265 Report a problem | ||
| 2/27/2026 | Price change | $3,200,000-3%$691/sqft |
Source: Stellar MLS #TB8467265 Report a problem | ||
| 1/22/2026 | Listed for sale | $3,300,000+193.3%$712/sqft |
Source: Stellar MLS #TB8467265 Report a problem | ||
| 4/21/2020 | Sold | $1,125,000-19.6%$243/sqft |
Source: Public Record Report a problem | ||
| 3/12/2020 | Pending sale | $1,399,999$302/sqft |
Source: SMITH & ASSOCIATES REAL ESTATE #U8069404 Report a problem | ||
| 12/26/2019 | Price change | $1,399,999-9.5%$302/sqft |
Source: SMITH & ASSOCIATES REAL ESTATE #U8069404 Report a problem | ||
| 7/12/2019 | Price change | $1,547,000-3.1%$334/sqft |
Source: FUTURE HOME REALTY INC #T3151147 Report a problem | ||
| 6/21/2019 | Price change | $1,597,000-2.4%$345/sqft |
Source: FUTURE HOME REALTY INC #T3151147 Report a problem | ||
| 5/21/2019 | Price change | $1,637,000-3.5%$353/sqft |
Source: FUTURE HOME REALTY INC #T3151147 Report a problem | ||
| 2/6/2019 | Price change | $1,697,000-0.2%$366/sqft |
Source: FUTURE HOME REALTY INC #T3151147 Report a problem | ||
| 1/15/2019 | Price change | $1,700,000+3.8%$367/sqft |
Source: FUTURE HOME REALTY INC #T3151147 Report a problem | ||
| 12/6/2018 | Listed for sale | $1,637,000+234.1%$353/sqft |
Source: Owner Report a problem | ||
| 6/30/2009 | Sold | $490,000-10.9%$106/sqft |
Source: Stellar MLS #U7342185 Report a problem | ||
| 3/24/2009 | Price change | $549,900-15.4%$119/sqft |
Source: Listhub #7342185 Report a problem | ||
| 12/24/2008 | Price change | $649,900-7%$140/sqft |
Source: Listhub #7342185 Report a problem | ||
| 12/11/2008 | Listed for sale | $699,000$151/sqft |
Source: Listhub #7342185 Report a problem | ||
Public tax history
| Year | Property taxes | Tax assessment |
|---|---|---|
| 2025 | $26,891 +5.1% | $1,392,573 +2.9% |
| 2024 | $25,581 +1.3% | $1,353,327 +3% |
| 2023 | $25,248 +2.2% | $1,313,910 +3% |
| 2022 | $24,701 +4.9% | $1,275,641 +13.9% |
| 2021 | $23,547 +83.9% | $1,120,133 +74.7% |
| 2020 | $12,807 +1.6% | $641,293 +2.3% |
| 2019 | $12,600 | $626,875 +1.9% |
| 2018 | $12,600 +1.3% | $615,186 +2.1% |
| 2017 | $12,441 +1.6% | $602,533 +2.1% |
| 2016 | $12,240 -1.4% | $590,140 +0.7% |
| 2015 | $12,409 +0.5% | $586,038 +0.8% |
| 2014 | $12,351 +0.6% | $581,387 +1.5% |
| 2013 | $12,283 +5.3% | $572,795 +11.9% |
| 2012 | $11,667 | $511,747 +51.7% |
| 2011 | -- | $337,238 -21.5% |
| 2010 | -- | $429,514 +79.2% |
| 2008 | $4,290 | $239,743 +3% |
| 2007 | -- | $232,760 -42.1% |
| 2005 | -- | $401,900 +13.6% |
| 2004 | $4,626 +38.9% | $353,900 +30.7% |
| 2002 | $3,329 | $270,800 +25.3% |
| 2001 | $3,329 +3.3% | $216,100 +14.6% |
| 2000 | $3,221 | $188,500 |
Find assessor info on the county website
Neighborhood: Historic Old Northeast
Nearby homes
- $1,560,3004 bd4 ba2.7k sqft436 16th Ave NE, Saint Petersburg, FL 33704Off Market

- $987,7003 bd3 ba1.9k sqft456 16th Ave NE, Saint Petersburg, FL 33704Off Market

- $1,376,5004 bd3 ba2.4k sqft445 15th Ave NE, Saint Petersburg, FL 33704Off Market
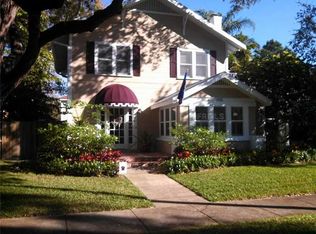
- $1,139,600-- bd2 ba2.7k sqft435 15th Ave NE, Saint Petersburg, FL 33704Off Market
- $957,900-- bd2 ba2.1k sqft455 15th Ave NE, Saint Petersburg, FL 33704Off Market
- $2,412,5004 bd5 ba4.3k sqft416 16th Ave NE, Saint Petersburg, FL 33704Sold
- $1,286,800-- bd-- ba4.2k sqft416 16th Ave NE, Saint Petersburg, FL 33704Off Market
- $1,149,7003 bd2 ba1.8k sqft445 16th Ave NE, Saint Petersburg, FL 33704Off Market
Nearby schools
GreatSchools rating
- 7/10North Shore Elementary SchoolGrades: PK-5Distance: 1.2 mi
- 5/10John Hopkins Middle SchoolGrades: 6-8Distance: 2.3 mi
- 6/10St. Petersburg High SchoolGrades: 9-12Distance: 2.5 mi
Schools provided by the listing agent
- Elementary: North Shore Elementary-PN
- High: Northeast High-PN
Source: Stellar MLS. This data may not be complete. We recommend contacting the local school district to confirm school assignments for this home.
Get a cash offer in 3 minutes
Find out how much your home could sell for in as little as 3 minutes with a no-obligation cash offer.
Estimated market value
$2,888,900
Get a cash offer in 3 minutes
Find out how much your home could sell for in as little as 3 minutes with a no-obligation cash offer.
Estimated market value
$2,888,900
- Florida
- Pinellas County
- Saint Petersburg
- 33704
- Historic Old Northeast
- 446 16TH AVENUE NE
Nearby cities
Nearby neighborhoods
Nearby zip codes
Other Saint Petersburg Topics
- Apartments for Rent in 33704
- Houses for Sale in 33704
- Houses for Rent in 33704
- 33704 Real Estate
- Saint Petersburg Condos
- Houses for Sale in Saint Petersburg
- Newest Listings in Saint Petersburg
- Saint Petersburg Home Values
- Saint Petersburg Real Estate Agents
- Saint Petersburg Refinance
- Saint Petersburg Mortgage Rates
