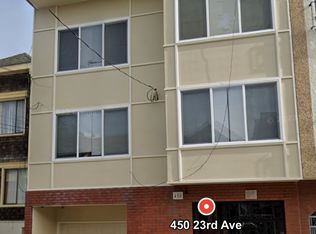
Approved permit convert single family to three units. Approved building: Ground floor consists of three car parking, large exercise room, half bath, and office. First and second floor units, 4 bedrooms, 2.5 baths, kitchen, dinning and living room 25X90 +- . Top floor: Exclusive Two roof decks, 3 bedrooms, 2 baths, kitchen, dinning and living combo. 25X64 Current single family features: Ground floor car parking and storage. Main floor consist of living room, dinning, kitchen, breakfast room, and half bath. Top floor consist of two bedrooms, full bath, and a sunroom. Hardwood floor through out. Prime location: close to shops, restaurants, public transportation, schools, and parks.
This property is not currently displayed as for sale or rent on Zillow. This may be different from what's on other websites or public sources.