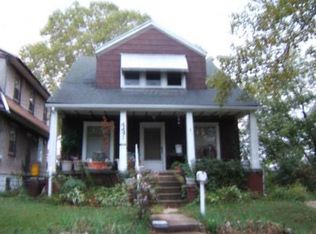
Back on the market! Buyers loss is your gain! Welcome to 446 47th Street, Pennsauken, NJ – a newly renovated Cape Cod tucked away on a quiet dead-end street. Step inside to find a perfect blend of traditional charm and an open, modern layout. The enclosed front porch sunroom welcomes you in and flows seamlessly into the living room—ideal for entertaining—leading right through the dining area and into the updated kitchen. The main floor offers a spacious bedroom and a full bathroom for convenience, plus a charming breakfast nook just off the porch with direct access to the backyard. Upstairs, you’ll find three generously sized bedrooms, along with a flexible office nook or playroom area, and a second full bathroom featuring a tub-shower combo. Need more space? The basement provides plenty of potential—perfect for storage, a home gym, or future finishing. Whether you are looking for a home to occupy yourself or a property to add to your portfolio, this would be a great addition to call home or create a second stream of income as a rental property.
Sold for $351,000
$351,000
446 47th St, Pennsauken, NJ 08110
4beds
1,534sqft
Single Family Residence
Built in 1925
4,356 Square Feet Lot
$361,400 Zestimate®
$229/sqft
$2,749 Estimated rent
Home value
$361,400
$314,000 - $416,000
$2,749/mo
Zestimate® history
Owner options
List your home for rent
$2,749/mo
Rent Zestimate®
Find your next renter with Zillow Rental Manager. Plus, with online applications, you can quickly screen prospective tenants – for free.
$2,749/mo
Rent Zestimate®
Refinance and save
$2,552/mo
Est. payment
Refinancing to a lower rate could help reduce your monthly payments and save thousands over the life of the loan.
$2,552/mo
Est. payment
Explore your selling options
Work with a Zillow partner agent
Leverage their expertise and Zillow's premium Showcase listings to get your home seen by more buyers.
Get startedList with your own agent
Get your home in front of millions of buyers by listing it on Zillow.
Learn how to do itSell it yourself
Take full control of how buyers see your home on Zillow by listing For Sale by Owner (FSBO).
List your homeWhat's special
Updated kitchenEnclosed front porch sunroomModern layoutSpacious bedroomCharming breakfast nookGenerously sized bedroomsQuiet dead-end street
Zillow last checked:
Listing updated:
Listed by:
Tara Hendricks 609-760-7847,
Keller Williams - Main Street
Bought with:
Jacqueline Harley, 1972130
Penzone Realty
Source: Bright MLS,MLS#: NJCD2099918
Facts & features
Interior
Bedrooms & bathrooms
- Bedrooms: 4
- Bathrooms: 2
- Full bathrooms: 2
- Main level bathrooms: 1
- Main level bedrooms: 1
Primary bedroom
- Level: Upper
- Area: 121 Square Feet
- Dimensions: 11 x 11
Bedroom 1
- Level: Main
- Area: 144 Square Feet
- Dimensions: 12 x 12
Bedroom 2
- Level: Upper
- Area: 121 Square Feet
- Dimensions: 11 x 11
Bedroom 3
- Level: Upper
- Area: 300 Square Feet
- Dimensions: 25 x 12
Bathroom 1
- Level: Main
- Area: 90 Square Feet
- Dimensions: 10 x 9
Bathroom 2
- Level: Upper
- Area: 90 Square Feet
- Dimensions: 10 x 9
Breakfast room
- Level: Main
- Area: 63 Square Feet
- Dimensions: 9 x 7
Dining room
- Level: Main
- Area: 154 Square Feet
- Dimensions: 14 x 11
Kitchen
- Level: Main
- Area: 165 Square Feet
- Dimensions: 11 x 15
Living room
- Level: Main
- Area: 275 Square Feet
- Dimensions: 25 x 11
Office
- Level: Upper
- Area: 72 Square Feet
- Dimensions: 8 x 9
Other
- Level: Main
- Area: 175 Square Feet
- Dimensions: 25 x 7
Heating
- Forced Air, Natural Gas
Cooling
- Central Air, Electric
Appliances
- Included: Microwave, Dishwasher, Oven/Range - Gas, Refrigerator, Gas Water Heater
- Laundry: Upper Level, Hookup, Washer/Dryer Hookups Only
Features
- Bathroom - Stall Shower, Bathroom - Tub Shower, Breakfast Area, Ceiling Fan(s), Combination Kitchen/Dining, Entry Level Bedroom, Floor Plan - Traditional, Recessed Lighting
- Flooring: Carpet, Vinyl
- Basement: Full,Unfinished
- Has fireplace: No
Interior area
- Total structure area: 2,350
- Total interior livable area: 1,534 sqft
- Finished area above ground: 1,534
- Finished area below ground: 0
Property
Parking
- Total spaces: 2
- Parking features: Garage Faces Side, Concrete, Detached
- Garage spaces: 2
- Has uncovered spaces: Yes
Accessibility
- Accessibility features: None
Features
- Levels: Two
- Stories: 2
- Patio & porch: Porch
- Exterior features: Sidewalks, Street Lights
- Pool features: None
- Fencing: Partial
Lot
- Size: 4,356 sqft
- Dimensions: 50.00 x 85.00
Details
- Additional structures: Above Grade, Below Grade
- Parcel number: 270040100012
- Zoning: RES
- Special conditions: Standard
Construction
Type & style
- Home type: SingleFamily
- Architectural style: Cape Cod
- Property subtype: Single Family Residence
Materials
- Vinyl Siding
- Foundation: Block
- Roof: Shingle
Condition
- Excellent
- New construction: No
- Year built: 1925
Utilities & green energy
- Sewer: Public Sewer
- Water: Public
Community & neighborhood
Location
- Region: Pennsauken
- Subdivision: None Available
- Municipality: PENNSAUKEN TWP
Other
Other facts
- Listing agreement: Exclusive Right To Sell
- Listing terms: Cash,Conventional,FHA,Other
- Ownership: Fee Simple
Price history
| Date | Event | Price |
|---|---|---|
| 10/23/2025 | Sold | $351,000+17%$229/sqft |
Source:  Bright MLS #NJCD2099918 Report a problem Bright MLS #NJCD2099918 Report a problem | ||
| 10/11/2025 | Pending sale | $299,900$196/sqft |
Source: Bright MLS #NJCD2099918 Report a problem | ||
| 10/9/2025 | Contingent | $299,900$196/sqft |
Source: Bright MLS #NJCD2099918 Report a problem | ||
| 10/1/2025 | Listed for sale | $299,900$196/sqft |
Source: Bright MLS #NJCD2099918 Report a problem | ||
| 9/16/2025 | Pending sale | $299,900$196/sqft |
Source: Bright MLS #NJCD2099918 Report a problem | ||
| 9/11/2025 | Contingent | $299,900$196/sqft |
Source: Bright MLS #NJCD2099918 Report a problem | ||
| 9/5/2025 | Listed for sale | $299,900+57.8%$196/sqft |
Source: Bright MLS #NJCD2099918 Report a problem | ||
| 1/28/2025 | Sold | $190,000+146.8%$124/sqft |
Source: Public Record Report a problem | ||
| 10/14/1999 | Sold | $77,000$50/sqft |
Source: Public Record Report a problem | ||
Public tax history
| Year | Property taxes | Tax assessment |
|---|---|---|
| 2025 | $7,152 +40.5% | $329,300 +168.4% |
| 2024 | $5,091 +27.9% | $122,700 |
| 2023 | $3,980 +1.1% | $122,700 |
| 2022 | $3,937 -19% | $122,700 |
| 2021 | $4,863 +5% | $122,700 |
| 2020 | $4,629 -0.4% | $122,700 |
| 2019 | $4,649 | $122,700 |
| 2018 | $4,649 +1.7% | $122,700 |
| 2017 | $4,571 +1.8% | $122,700 |
| 2016 | $4,488 +22.5% | $122,700 |
| 2015 | $3,665 +8.9% | $122,700 +86.2% |
| 2014 | $3,367 +3.7% | $65,900 |
| 2013 | $3,245 -3.8% | $65,900 +1.4% |
| 2012 | $3,374 +3.7% | $65,000 |
| 2011 | $3,253 +3.7% | $65,000 |
| 2010 | $3,136 +2.7% | $65,000 |
| 2009 | $3,053 | $65,000 |
| 2008 | -- | $65,000 |
| 2007 | -- | $65,000 |
| 2006 | -- | $65,000 |
| 2005 | -- | $65,000 |
| 2004 | -- | $65,000 |
| 2003 | -- | $65,000 |
| 2002 | -- | $65,000 |
| 2001 | -- | $65,000 |
Find assessor info on the county website
Neighborhood: 08110

Nearby schools
GreatSchools rating
- 4/10Pennsauken Intermediate SchoolGrades: 4-5Distance: 2.3 mi
- 3/10Howard M Phifer Middle SchoolGrades: 6-8Distance: 2.4 mi
- 1/10Pennsauken High SchoolGrades: 9-12Distance: 2.9 mi
Schools provided by the listing agent
- District: Pennsauken Township Public Schools
Source: Bright MLS. This data may not be complete. We recommend contacting the local school district to confirm school assignments for this home.
Get a cash offer in 3 minutes
Find out how much your home could sell for in as little as 3 minutes with a no-obligation cash offer.
Estimated market value
$361,400
Get a cash offer in 3 minutes
Find out how much your home could sell for in as little as 3 minutes with a no-obligation cash offer.
Estimated market value
$361,400
- New Jersey
- Camden County
- Pennsauken
- 08110
- 446 47th St
Nearby cities
Nearby zip codes
Other Pennsauken Topics
