Skip main navigation
Sold for $2,150,000
  • $2,150,000

    446 7th Street, Steamboat Springs, CO 80487

    3beds
    1,418sqft
    Single Family Residence
    Built in 1923
    6,969.6 Square Feet Lot
    $2,223,200 Zestimate®
    $1,516/sqft
    $4,688 Estimated rent

    Home value

    $2,223,200

    $2.02M - $2.45M

    $4,688/mo

    Zestimate® history
    Loading
    Loading...

    Owner options

    List your home for rent

    $4,688/mo

    Rent Zestimate®

    Find your next renter with Zillow Rental Manager. Plus, with online applications, you can quickly screen prospective tenants – for free.

    Learn more

    $4,688/mo

    Rent Zestimate®

    Refinance and save

    $12,174/mo

    Est. payment

    Refinancing to a lower rate could help reduce your monthly payments and save thousands over the life of the loan.

    See today's rates

    $12,174/mo

    Est. payment

    Explore your selling options

    Work with a Zillow partner agent

    Leverage their expertise and Zillow's premium Showcase listings to get your home seen by more buyers.

    Get started

    List with your own agent

    Get your home in front of millions of buyers by listing it on Zillow.

    Learn how to do it

    Sell it yourself

    Take full control of how buyers see your home on Zillow by listing For Sale by Owner (FSBO).

    List your home

    What's special

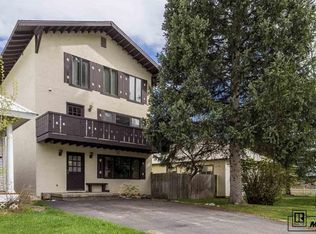
    Discover the essence of downtown Steamboat Springs in this captivating residence, brimming with historic charm and modern updates. Originally constructed in 1923, this home has been beautifully renovated to enhance its allure. Upon a welcoming entrance through a bright sunroom, an elegant 3-bedroom, 2.5-bathroom home awaits. The main floor features a primary bedroom with a 3/4 bath, complemented by a convenient half bath adjacent to the living area. Upstairs, two bedrooms are separated by an office space, with the east-facing bedroom offering great views of the mountains and Steamboat Ski Resort. Step onto the new back deck and bask in an oasis of flower gardens, mature trees, and a fully fenced yard—an ideal retreat for relaxation or entertaining. Additional highlights include a detached two-car garage providing ample parking and an unfinished basement for mechanical needs and additional storage. Located within walking or biking distance to all downtown amenities, this rare offering seamlessly blends Steamboat history with contemporary comfort and convenience.

    Zillow last checked:

    Listing updated:

    Listed by:

    Barkley Robinson (970)819-6950,

    Steamboat Sotheby's International Realty

    Bought with:

    The De Jong Team

    Steamboat Sotheby's International Realty

    Source: Altitude Realtors,MLS#: S1051276MLS LogoOriginating MLS: Steamboat Springs Board of Realtors

    Facts & features

    Interior

    Bedrooms & bathrooms
    • Bedrooms: 3
    • Bathrooms: 3
    • 3/4 bathrooms: 2
    • 1/2 bathrooms: 1
    Heating
    • Baseboard, Electric, Forced Air, Natural Gas
    Appliances
    • Included: Dryer, Dishwasher, Gas Range, Microwave, Refrigerator, Range Hood, Washer, Washer/Dryer
    • Laundry: Main Level
    Features
    • Fireplace, Granite Counters, High Ceilings, Skylights, Cable TV
    • Flooring: Tile, Wood
    • Windows: Skylight(s)
    • Basement: Unfinished
    • Number of fireplaces: 1
    • Fireplace features: Gas
    Interior area
    • Total interior livable area: 1,418 sqft

    Property

    Parking
    • Total spaces: 2
    • Parking features: Detached, Garage
    • Garage spaces: 2
    Features
    • Levels: Two
    • Patio & porch: Deck
    • Has view: Yes
    • View description: Mountain(s), Valley
    Lot
    • Size: 6,969 sqft
    • Features: City Lot, Near Public Transit
    Details
    • Parcel number: R0277653
    • Zoning description: See Remarks

    Construction

    Type & style
    • Home type: SingleFamily
    • Property subtype: Single Family Residence
    Materials
    • Frame, Stone, Stucco
    • Roof: Metal
    Condition
    • Resale
    • Year built: 1923

    Utilities & green energy

    • Sewer: Connected, Public Sewer
    • Water: Public
    • Utilities for property: Electricity Available, Natural Gas Available, Sewer Available, Water Available, Cable Available, Sewer Connected

    Community & neighborhood

    Security
    • Security features: Radon Mitigation System
    Community
    • Community features: None
    Location
    • Region: Steamboat Springs
    • Subdivision: 1st Add To Steamboat Springs

    HOA & financial

    HOA
    • Has HOA: No

    Other

    Other facts
    • Listing agreement: Exclusive Right To Sell
    • Ownership type: Sole Proprietor
    • Road surface type: Paved

    Price history

    DateEventPrice
    7/28/2024Sold$2,150,000+8.9%$1,516/sqft
    Source: Altitude Realtors #S1051276 Report a problem
    6/21/2022Sold$1,975,000+119.4%$1,393/sqft
    Source: Altitude Realtors #SS7607062 Report a problem
    10/12/2017Sold$900,000+9.1%$635/sqft
    Source: Altitude Realtors #SSS171654 Report a problem
    9/17/2017Pending sale$825,000$582/sqft
    Source: Steamboat Sotheby's International Realty #171654 Report a problem
    9/12/2017Listed for sale$825,000$582/sqft
    Source: STEAMBOAT SOTHEBY'S #171654 Report a problem

    Public tax history

    YearProperty taxesTax assessment
    2024$4,557 +3.4%$108,720
    2023$4,409 +23%$108,720 +67.4%
    2022$3,584 -1.8%$64,930 -2.8%
    2021$3,649 +13.4%$66,810 +12.6%
    2020$3,217 +2.5%$59,320
    2019$3,138 +102.9%$59,320 +75.3%
    2017$1,546 -7.3%$33,840 -0.5%
    2016$1,668 +10.3%$34,000
    2015$1,512 +26.4%$34,000 +32.1%
    2014$1,197 +2.1%$25,730 -24.5%
    2012$1,172 $34,060 -32.3%
    2010-- $50,280
    2009-- $50,280 +10.7%
    2008-- $45,430
    2007-- $45,430 +45.2%
    2005-- $31,290

    Find assessor info on the county website

    Neighborhood: 80487

    Nearby schools

    GreatSchools rating
    Schools provided by the listing agent
    • Elementary: Soda Creek
    • Middle: Steamboat Springs
    • High: Steamboat Springs

    Source: Altitude Realtors. This data may not be complete. We recommend contacting the local school district to confirm school assignments for this home.