Skip main navigation
Off market
  • Price Unknown

    446 Allard Blvd SW #18, Edmonton, AB T6W 3S7

    2beds
    --sqft
    Townhouse
    Built in ----
    -- sqft lot
    $-- Zestimate®
    C$--/sqft
    C$1,820 Estimated rent

    Home value

    Not available

    Estimated sales range

    Not available

    Not available

    Loading
    Loading...

    Owner options

    List your home for rent

    C$1,820/mo

    Rent Zestimate®

    Find your next renter with Zillow Rental Manager. Plus, with online applications, you can quickly screen prospective tenants – for free.

    Learn more

    C$1,820/mo

    Rent Zestimate®

    Refinance and save

    Refinancing to a lower rate could help reduce your monthly payments and save thousands over the life of the loan.

    See today's rates

    Explore your selling options

    Work with a Zillow partner agent

    Leverage their expertise and Zillow's premium Showcase listings to get your home seen by more buyers.

    Get started

    List with your own agent

    Get your home in front of millions of buyers by listing it on Zillow.

    Learn how to do it

    Sell it yourself

    Take full control of how buyers see your home on Zillow by listing For Sale by Owner (FSBO).

    List your home

    What's special

    Washer in suiteDryer in suiteVinyl sidingNon-shared balconyCarpeted floorsLaminate floorsTile flooring

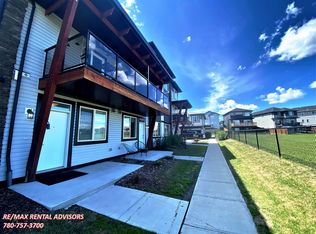
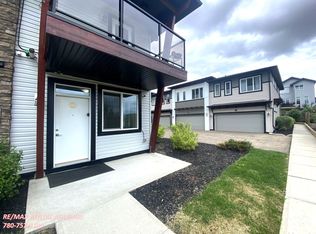
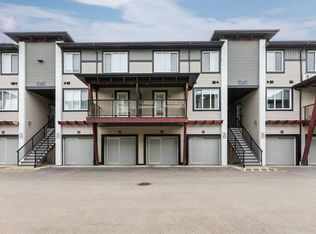
    Modern Living in the Heart of Allard Your New Home Awaits! About Modern Living in the Heart of Allard Your New Home Awaits! Address: #18-446 Allard Blvd SW Edmonton AB T6W1A8 Available: Immediately Type: Modern Townhouse (Built 2018) Property: 18-446 Allard Blvd SW Edmonton AB T6W1A8 Abbreviation: 18446ALLARDB Suite: NA Rent: $1675 Pets: No Pets Smoking: No Smoking Type: Multi-Family Class: Rowhouse/Townhouse Style: 2-Storey Built: 2018 Neighborhood: Essential Allard Living Space: 949 Sq Ft Lot Size: NA Bedrooms: 2 Bathrooms: 2.5 EnSuite=1 Fridge: Provided Stove/Oven: Provided Microwave/Rangehood: Provided Dishwasher: Provided Washer: Provided Dryer: Provided Heating: Non-Shared Forced-Air(Natural Gas) Cooling: None Water Heating: Water Heater Tank(Natural Gas) Power Source: In-Building Basement Type: None Basement Class: NA Foundation: Poured Concrete Flooring: Laminated, Carpet, Vinyl, Ceramic/Porcelain Siding: Vinyl Siding Roof: Asphalt Shingle Yard Type: None Parking: Non-Shared Single Attached Garage, Driveway Features: Non-Shared Balcony Community Amenities Suite Amenities - Fridge - Stove - Washer in suite - Dishwasher available - Carpeted floors - Dryer in suite - Microwave - Laminate floors - Tile Flooring - Balcony - Vinyl Plank Floors - Hot Water Heater

    This property is off market, which means it's not currently listed for sale or rent on Zillow. This may be different from what's available on other websites or public sources.
    Zillow last checked:

    Listing updated:

    Source: Zillow Rentals

    Facts & features

    Interior

    Bedrooms & bathrooms
    • Bedrooms: 2
    • Bathrooms: 3
    • Full bathrooms: 2
    • 1/2 bathrooms: 1
    Appliances
    • Included: Dishwasher, Dryer, Microwave, Range Oven, Refrigerator, Washer
    • Laundry: In Unit
    Features
    • Flooring: Carpet

    Property

    Parking
    • Details: Contact manager

    Construction

    Type & style
    • Home type: Townhouse
    • Property subtype: Townhouse

    Community & neighborhood

    Location
    • Region: Edmonton

    Price history

    DateEventPrice
    4/17/2026Listing removedC$1,675
    Source: Zillow Rentals Report a problem
    1/19/2026Price changeC$1,675-4.3%
    Source: Zillow Rentals Report a problem
    1/2/2026Listed for rentC$1,750
    Source: Zillow Rentals Report a problem

    Public tax history

    Tax history is unavailable.

    Neighborhood: Hertiage Valley

    Nearby schools

    GreatSchools rating

    No schools nearby

    We couldn't find any schools near this home.