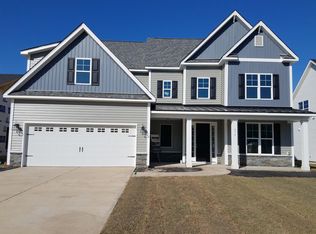
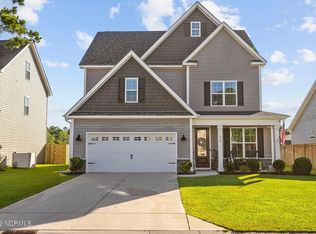
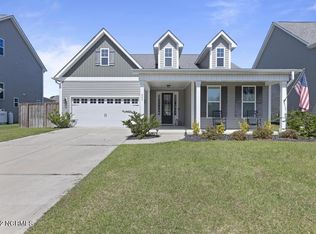
The Forest Floorplan is an open floorplan with engineered hardwoods throughout living areas. Downstairs includes master suite with trey ceiling, dual vanities in bath, fully tiled shower, very large walk-in closet with wood shelving, kitchen with large island, quartzite counters, PGT sliders, living room with gas fireplace including built-in shelves leading out to enormous covered rear porch, study w/glass doors, and 2nd bedroom w/2nd bath. Upstairs has 2 more bedrooms and bath. There is also a large walk-in unfinished storage room. Home offers plenty of space, with large covered rocking chair front porch, irrigation in front, sodded front and side yards, mud room with built-in bench, builder warranty, and much more.
This property is not currently displayed as for sale or rent on Zillow. This may be different from what's on other websites or public sources.