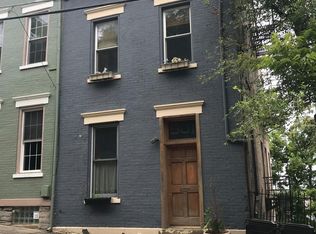
Tax abated through 2031, Save Over $8,000 Annually Through 2031! Take advantage of Cincinnati's Silver LEED tax abatement w/ a modern 4-story home featuring stunning city views and bright, open floor plan. Built 2016, this residence blends sleek design w/ thoughtful functionality. Inside, you'll find 3 bedrooms and 4 baths, including a flexible 3rd bedroom that easily serves as a home office, library/gallery, or guest suite. The kitchen and primary bath showcase elegant granite countertops, and the home is filled with natural light. A rare find for city living, this home offers a 2-car garage with premium Nature Stone flooring. Enjoy outdoor entertainment on the rooftop, covered terrace and take in the skyline views. Located less than a mile from I-71 and minutes from downtown, OTR, Washington Park, Findlay Market, the Banks, and Hard Rock Casino. This home offers the best of both worlds, downtown is just steps away, yet you'll enjoy the privacy and seclusion of Historic Prospect Hill.
Sold for $695,000
$695,000
446 Boal St, Cincinnati, OH 45202
3beds
2,204sqft
Single Family Residence
Built in 2016
2,657.16 Square Feet Lot
$703,200 Zestimate®
$315/sqft
$4,063 Estimated rent
Home value
$703,200
Estimated sales range
Not available
$4,063/mo
Zestimate® history
Loading...
Owner options
List your home for rent
$4,063/mo
Rent Zestimate®
Find your next renter with Zillow Rental Manager. Plus, with online applications, you can quickly screen prospective tenants – for free.
Learn more$4,063/mo
Rent Zestimate®
Refinance and save
$3,778/mo
Est. payment
Refinancing to a lower rate could help reduce your monthly payments and save thousands over the life of the loan.
See today's rates$3,778/mo
Est. payment
Explore your selling options
Work with a Zillow partner agent
Leverage their expertise and Zillow's premium Showcase listings to get your home seen by more buyers.
Get startedList with your own agent
Get your home in front of millions of buyers by listing it on Zillow.
Learn how to do itSell it yourself
Take full control of how buyers see your home on Zillow by listing For Sale by Owner (FSBO).
List your homeWhat's special
Bright open floor planStunning city viewsElegant granite countertopsFilled with natural lightRooftop covered terrace
Zillow last checked:
Listing updated:
Listed by:
M. Doug Spitz 513-616-3798,
Coldwell Banker Realty 513-321-9944
Bought with:
Bob Dorger, 2003012566
Comey & Shepherd
Paige Dorger Hengelbrok, 2015000876
Comey & Shepherd
Source: Cincy MLS,MLS#: 1859495 Originating MLS: Cincinnati Area Multiple Listing Service
Originating MLS: Cincinnati Area Multiple Listing Service
Facts & features
Interior
Bedrooms & bathrooms
- Bedrooms: 3
- Bathrooms: 4
- Full bathrooms: 2
- 1/2 bathrooms: 2
Primary bedroom
- Features: Bath Adjoins
- Level: Second
- Area: 168
- Dimensions: 14 x 12
Bedroom 2
- Level: Second
- Area: 144
- Dimensions: 12 x 12
Bedroom 3
- Level: 4
- Area: 168
- Dimensions: 12 x 14
Bedroom 4
- Area: 0
- Dimensions: 0 x 0
Bedroom 5
- Area: 0
- Dimensions: 0 x 0
Primary bathroom
- Features: Shower, Tile Floor
Bathroom 1
- Features: Full
- Level: Second
Bathroom 2
- Features: Full
- Level: Second
Bathroom 3
- Features: Partial
- Level: Third
Bathroom 4
- Features: Partial
- Level: Fourth
Dining room
- Level: Third
- Area: 96
- Dimensions: 12 x 8
Family room
- Area: 0
- Dimensions: 0 x 0
Kitchen
- Features: Pantry, Wood Cabinets, Wood Floor, Marble/Granite/Slate
- Area: 143
- Dimensions: 11 x 13
Living room
- Features: Wood Floor
- Area: 270
- Dimensions: 18 x 15
Office
- Area: 0
- Dimensions: 0 x 0
Heating
- Gas
Cooling
- Central Air
Appliances
- Included: Dryer, Oven/Range, Refrigerator, Washer, Gas Water Heater
Features
- High Ceilings, Ceiling Fan(s), Recessed Lighting
- Windows: Double Hung, Double Pane Windows
- Basement: Full,Partially Finished,Walk-Out Access
Interior area
- Total structure area: 2,204
- Total interior livable area: 2,204 sqft
Property
Parking
- Total spaces: 2
- Parking features: Off Street, Driveway, Garage Door Opener
- Garage spaces: 2
- Has uncovered spaces: Yes
Features
- Patio & porch: Covered Deck/Patio, Deck, Patio
- Has view: Yes
- View description: City
Lot
- Size: 2,657 sqft
- Dimensions: 31 x 85
- Features: Less than .5 Acre, Busline Near
- Topography: Sloping
Details
- Parcel number: 0860002045900
- Zoning description: Residential
Construction
Type & style
- Home type: SingleFamily
- Architectural style: Transitional
- Property subtype: Single Family Residence
Materials
- Brick, Vinyl Siding
- Foundation: Concrete Perimeter
- Roof: Shingle
Condition
- New construction: No
- Year built: 2016
Utilities & green energy
- Gas: At Street
- Sewer: Public Sewer
- Water: Public
Green energy
- Energy efficient items: No
Community & neighborhood
Location
- Region: Cincinnati
HOA & financial
HOA
- Has HOA: No
Other
Other facts
- Listing terms: No Special Financing,Conventional
Price history
| Date | Event | Price |
|---|---|---|
| 12/16/2025 | Sold | $695,000-4.1%$315/sqft |
Source:  Cincy MLS #1859495 Report a problem Cincy MLS #1859495 Report a problem | ||
| 11/12/2025 | Pending sale | $725,000$329/sqft |
Source: Cincy MLS #1859495 Report a problem | ||
| 10/22/2025 | Listed for sale | $725,000$329/sqft |
Source: Cincy MLS #1859495 Report a problem | ||
| 9/19/2025 | Listing removed | $725,000$329/sqft |
Source: Cincy MLS #1846607 Report a problem | ||
| 7/2/2025 | Listed for sale | $725,000-3.3%$329/sqft |
Source: Cincy MLS #1846607 Report a problem | ||
| 7/1/2025 | Listing removed | $750,000$340/sqft |
Source: Cincy MLS #1836423 Report a problem | ||
| 6/4/2025 | Price change | $750,000-3.2%$340/sqft |
Source: Cincy MLS #1836423 Report a problem | ||
| 5/9/2025 | Price change | $775,000-3%$352/sqft |
Source: Cincy MLS #1836423 Report a problem | ||
| 4/23/2025 | Price change | $799,000-2%$363/sqft |
Source: Cincy MLS #1836423 Report a problem | ||
| 4/11/2025 | Listed for sale | $815,000+858.8%$370/sqft |
Source: Cincy MLS #1836423 Report a problem | ||
| 11/19/2014 | Sold | $85,000$39/sqft |
Source: Public Record Report a problem | ||
Public tax history
| Year | Property taxes | Tax assessment |
|---|---|---|
| 2024 | $5,780 -0.2% | $230,899 |
| 2023 | $5,790 +80.1% | $230,899 +24.7% |
| 2022 | $3,215 +1.7% | $185,161 |
| 2021 | $3,160 | $185,161 +0% |
| 2020 | $3,160 +45.1% | $185,160 +14% |
| 2019 | $2,178 +3.9% | $162,421 |
| 2018 | $2,096 | $162,421 |
| 2017 | $2,096 +3.5% | $162,421 +446% |
| 2016 | $2,026 | $29,750 |
| 2015 | $2,026 | $29,750 |
Find assessor info on the county website
Neighborhood: Mt. Auburn
Nearby schools
GreatSchools rating
- 4/10Rothenberg Preparatory AcademyGrades: PK-6Distance: 0.3 mi
- 3/10Robert A. Taft Information Technology High SchoolGrades: 7-12Distance: 0.9 mi
- 3/10Hughes STEM High SchoolGrades: 7-12Distance: 1.3 mi
Get a cash offer in 3 minutes
Find out how much your home could sell for in as little as 3 minutes with a no-obligation cash offer.
Estimated market value
$703,200
Get a cash offer in 3 minutes
Find out how much your home could sell for in as little as 3 minutes with a no-obligation cash offer.
Estimated market value
$703,200
- Ohio
- Hamilton County
- Cincinnati
- 45202
- Mt. Auburn
- 446 Boal St
Nearby cities
Nearby neighborhoods
Nearby zip codes
Other Cincinnati Topics
