Skip main navigation
Sold
  • Price Unknown

    446 Branding Iron Ln, Holly Lake Ranch, TX 75765

    3beds
    2,309sqft
    Single Family Residence
    Built in 1995
    3.4 Acres Lot
    $683,400 Zestimate®
    $--/sqft
    $3,241 Estimated rent

    Home value

    $683,400

    $642,000 - $731,000

    $3,241/mo

    Zestimate® history
    Loading
    Loading...

    Owner options

    List your home for rent

    $3,241/mo

    Rent Zestimate®

    Find your next renter with Zillow Rental Manager. Plus, with online applications, you can quickly screen prospective tenants – for free.

    Learn more

    $3,241/mo

    Rent Zestimate®

    Refinance and save

    $172/mo

    Est. payment

    Refinancing to a lower rate could help reduce your monthly payments and save thousands over the life of the loan.

    See today's rates

    $172/mo

    Est. payment

    Explore your selling options

    Work with a Zillow partner agent

    Leverage their expertise and Zillow's premium Showcase listings to get your home seen by more buyers.

    Get started

    List with your own agent

    Get your home in front of millions of buyers by listing it on Zillow.

    Learn how to do it

    Sell it yourself

    Take full control of how buyers see your home on Zillow by listing For Sale by Owner (FSBO).

    List your home

    What's special

    Patio areaWood floorsDurable metal roofsCrown moldingBeautiful landscaped groundsGarden tubDesigner colors
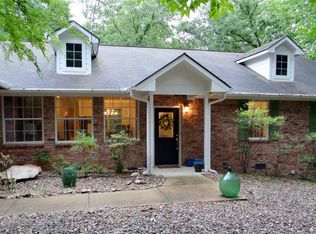
    WATERFRONT 3BD-3BA home on Lake Greenbriar on 3.4 acres in Gated Holly Lake Ranch, Texas! Picturesque in every way from the charming curb appeal, beautiful landscaped grounds, inviting home & fantastic Lakeside Amenities. Living room features attractive PVP flooring & see thru WBFP. Kitchen has quartz counter tops, double ovens, eat in bar, under counter lighting and adjoins spacious laundry room with pantry & coffee bar. Dining area boosts built in seating and shares the ambiance of the WBFP. Split bedroom arrangement with primary en suite with double lavatories, garden tub, shower and walk in closet. One guest bedroom has en suite bath and has access to sunroom. Charming and inviting with designer colors, crown molding & bead board accents throughout. Enjoyable sun room has wood floors and Low E windows. Cozy office with built-ins is perfect space for your desk. All bathrooms have been updated with quartz counter tops. High pitched roof affords space to add additional living areas. Detached man cave with 1/2 bath and lean to storage for equipment. Outdoor amenities include covered front porch, open deck in back, concrete circular drive, carport, sprinkler system and a greenhouse. Concrete walk way leads to exceptional lakeside amenities including boathouse w/lift, storage, built in seating, patio area, kayak launch dock and sandy beach. Home sits in the middle of 3 awesome lots equaling 3.4 acres with only ONE HOA fee! All structures have durable metal roofs. Home has been meticulously maintained with extensive upgrades. So much to list - See Associated Documents for more details. Nothing to do here except bring your friends, family & experience lake living at its best!

    Zillow last checked:

    Listing updated:

    Listed by:

    Kay Florence 903-343-1203,

    United Country Cain Agency

    Bought with:

    NON MEMBER AGENT

    Source: GTARMLS,MLS#: 23011904MLS Logo

    Facts & features

    Interior

    Bedrooms & bathrooms
    • Bedrooms: 3
    • Bathrooms: 3
    • Full bathrooms: 3
    Primary bedroom
    • Features: Master Bedroom Split
    Bedroom
    • Level: Main
    Bedroom 1
    • Area: 210
    • Dimensions: 15 x 14
    Bedroom 2
    • Area: 154
    • Dimensions: 14 x 11
    Bedroom 3
    • Area: 156
    • Dimensions: 13 x 12
    Bathroom
    • Features: Shower and Tub, Double Lavatory, Walk-In Closet(s), Soaking Tub
    Dining room
    • Area: 169
    • Dimensions: 13 x 13
    Kitchen
    • Features: Kitchen/Eating Combo, Breakfast Bar
    • Area: 168
    • Dimensions: 14 x 12
    Living room
    • Area: 288
    • Dimensions: 18 x 16
    Office
    • Area: 60
    • Dimensions: 10 x 6
    Heating
    • Central/Electric
    Cooling
    • Central Electric
    Appliances
    • Included: Dishwasher, Disposal, Microwave, Double Oven, Electric Cooktop, Electric Water Heater
    Features
    • Ceiling Fan(s), Pantry
    • Flooring: Carpet, Tile, Vinyl Plank
    • Windows: Blinds
    • Number of fireplaces: 1
    • Fireplace features: One Wood Burning, Glass Doors, Brick
    Interior area
    • Total structure area: 2,309
    • Total interior livable area: 2,309 sqft

    Property

    Parking
    • Total spaces: 2
    • Parking features: Garage Faces Side, Door w/Opener w/Controls, Other/See Remarks
    • Garage spaces: 2
    • Has uncovered spaces: Yes
    • Details: Garage Size: 506 sf
    Features
    • Levels: One
    • Stories: 1
    • Patio & porch: Patio Open, Deck Open, Porch
    • Exterior features: Sprinkler System, Gutter(s)
    • Pool features: None
    • Fencing: None
    • Waterfront features: Waterfront, Water/Lakefront
    • Body of water: Greenbriar Lake
    Lot
    • Size: 3.40 Acres
    • Features: Wooded, Subdivision Lot, Irregular Lot
    Details
    • Additional structures: Greenhouse, Boat House, Workshop
    • Parcel number: 000000030481
    • Special conditions: Homeowner's Assn Dues

    Construction

    Type & style
    • Home type: SingleFamily
    • Architectural style: Traditional
    • Property subtype: Single Family Residence
    Materials
    • Brick Veneer
    • Foundation: Slab
    • Roof: Aluminum/Metal
    Condition
    • Year built: 1995

    Utilities & green energy

    • Sewer: Septic Tank
    • Water: Public, Company: Liberty

    Community & neighborhood

    Security
    • Security features: Security Lights
    Community
    • Community features: Common Areas, Tennis Court(s), Pool, Golf, Fishing, Gated, Dining - Country Club, Landing Strip, Boat Ramp, Green Belt, RV Parking, Other, Playground
    Location
    • Region: Holly Lake Ranch
    • Subdivision: Holly Lake Ranch

    HOA & financial

    HOA
    • Has HOA: Yes
    • HOA fee: $172 monthly

    Other

    Other facts
    • Listing terms: Conventional,Cash
    • Road surface type: Paved

    Price history

    DateEventPrice
    9/29/2023Sold--
    Source: GTARMLS #23011904 Report a problem
    9/15/2023Pending sale$672,000$291/sqft
    Source: NTREIS #20421855 Report a problem
    9/7/2023Contingent$672,000$291/sqft
    Source: NTREIS #20421855 Report a problem
    9/7/2023Pending sale$672,000$291/sqft
    Source: GTARMLS #23011904 Report a problem
    9/1/2023Listed for sale$672,000$291/sqft
    Source: GTARMLS #23011904 Report a problem

    Public tax history

    YearProperty taxesTax assessment
    2025$8,752 +2.6%$701,100 +7.8%
    2024$8,529 $650,120 +65.2%
    2023-- $393,492 +10%
    2022$4,096 $357,720 +10%
    2021-- $325,200 -6.2%
    2020$4,386 $346,740 +3.4%
    2019-- $335,210 +3.7%
    2018-- $323,130
    2017-- $323,130 +5.8%
    2016-- $305,290
    2015-- $305,290
    2014-- $305,290
    2013-- $305,290 -5.3%
    2012-- $322,290
    2011-- $322,290
    2010-- $322,290
    2009-- $322,290 +12.2%
    2008-- $287,230 +45.5%
    2007-- $197,384

    Find assessor info on the county website

    Neighborhood: 75765

    Nearby schools

    GreatSchools rating
    Schools provided by the listing agent
    • Elementary: Harmony
    • Middle: Harmony
    • High: Harmony

    Source: GTARMLS. This data may not be complete. We recommend contacting the local school district to confirm school assignments for this home.