
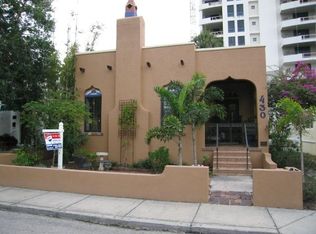
Nestled in one of Sarasota’s most sought-after neighborhoods, this beautifully restored Burns Court residence offers the rare opportunity to own a true piece of Downtown history. Blending timeless charm with modern comfort, this property is ideal as a rental investment, a live-work setup, or simply a vibrant in-town retreat for those who crave the downtown lifestyle. The main home offers one bedroom and one and a half baths, thoughtfully remodeled to blend charm with modern comfort. High ceilings, gleaming wood floors, impact-rated windows, natural gas, and a whole-home water-filtration system enhance the living experience. The cozy living room centers around a classic fireplace, while the chef’s kitchen shines with GE Café appliances, solid wood cabinetry, stone counters, and a welcoming breakfast bar. The primary suite features a beautifully updated bathroom with double sinks, a large walk-in shower, and a custom closet system for optimal organization. Completing the home is an enclosed front porch — a perfect spot to unwind and enjoy the day’s end. A separate 1-bed/1-bath guest cottage extends the property’s versatility, complete with a separate living space, kitchenette, and spacious bath with double sinks and a walk-in shower. The attached screened lounge—perfect for entertaining—opens to a private, brick-paved courtyard with a storage shed and lush tropical landscaping.With DTC zoning, the possibilities are endless—residential, rental, live/work, or even small business use (verify with city guidelines). Surrounded by multimillion-dollar condominiums, galleries, cafés, boutiques, and restaurants, this home puts you in the heart of it all. Just two blocks from Main Street and moments from the Sarasota Bayfront and marina, this residence places you at the heart of downtown living. Enjoy close proximity to Selby Gardens, Owen’s Fish Camp, the Burns Court Cinema, and an array of local shops and cafés. Opportunities like 446 Burns Court are few and far between—don’t miss your chance to own a landmark property in Sarasota’s most vibrant and walkable district.
Sold for $1,187,250
Zillow last checked:
Listing updated:
Bought with:
Roberta Tengerdy, PA, 3110050
PREMIER SOTHEBY'S INTERNATIONAL REALTY
Source: Stellar MLS,MLS#: A4671273 Originating MLS: Sarasota - Manatee
Originating MLS: Sarasota - Manatee
Price history
| Date | Event | Price |
|---|---|---|
| 3/13/2026 | Sold | $1,187,250-8.6%$904/sqft |
Source:  Stellar MLS #A4671273 Report a problem Stellar MLS #A4671273 Report a problem | ||
| 1/29/2026 | Pending sale | $1,299,000$989/sqft |
Source: Stellar MLS #A4671273 Report a problem | ||
| 11/9/2025 | Listed for sale | $1,299,000$989/sqft |
Source: Stellar MLS #A4671273 Report a problem | ||
| 8/15/2025 | Listing removed | $1,299,000$989/sqft |
Source: Stellar MLS #A4645036 Report a problem | ||
| 7/28/2025 | Price change | $1,299,000-3.8%$989/sqft |
Source: Stellar MLS #A4645036 Report a problem | ||
| 5/14/2025 | Listed for sale | $1,350,000$1,028/sqft |
Source: Stellar MLS #A4645036 Report a problem | ||
| 4/29/2025 | Pending sale | $1,350,000$1,028/sqft |
Source: Stellar MLS #A4645036 Report a problem | ||
| 4/3/2025 | Listed for sale | $1,350,000-6.5%$1,028/sqft |
Source: Stellar MLS #A4645036 Report a problem | ||
| 8/1/2024 | Listing removed | -- |
Source: Stellar MLS #A4567393 Report a problem | ||
| 1/31/2024 | Price change | $1,444,000-3.7%$1,100/sqft |
Source: Stellar MLS #A4567393 Report a problem | ||
| 9/8/2023 | Price change | $1,500,000-6%$1,142/sqft |
Source: Stellar MLS #A4567393 Report a problem | ||
| 5/30/2023 | Listed for sale | $1,595,000$1,215/sqft |
Source: Stellar MLS #A4567393 Report a problem | ||
| 5/21/2023 | Listing removed | -- |
Source: Stellar MLS #A4567393 Report a problem | ||
| 5/8/2023 | Listed for sale | $1,595,000$1,215/sqft |
Source: Stellar MLS #A4567393 Report a problem | ||
| 5/1/2023 | Listing removed | -- |
Source:  Michael Saunders & Company Report a problem Michael Saunders & Company Report a problem | ||
| 4/17/2023 | Listed for sale | $1,595,000+32.9%$1,215/sqft |
Source: Stellar MLS #A4567393 Report a problem | ||
| 4/19/2022 | Sold | $1,200,000$914/sqft |
Source: Public Record Report a problem | ||
| 12/8/2021 | Pending sale | $1,200,000$914/sqft |
Source: Stellar MLS #A4518921 Report a problem | ||
| 12/3/2021 | Listed for sale | $1,200,000+77.8%$914/sqft |
Source: Stellar MLS #A4518921 Report a problem | ||
| 7/23/2019 | Sold | $675,000-11.8%$514/sqft |
Source: Public Record Report a problem | ||
| 6/13/2019 | Pending sale | $765,000$583/sqft |
Source: Michael Saunders & Company - Licensed Real Estate Broker #A4436286 Report a problem | ||
| 6/4/2019 | Price change | $765,000-3.8%$583/sqft |
Source: Michael Saunders & Company - Licensed Real Estate Broker #A4436286 Report a problem | ||
| 5/17/2019 | Listing removed | $2,750$2/sqft |
Source: STRINGER MANAGEMENT INC #A4415714 Report a problem | ||
| 5/17/2019 | Listed for sale | $795,000+55.7%$605/sqft |
Source: MICHAEL SAUNDERS & COMPANY #A4436286 Report a problem | ||
| 5/13/2019 | Listed for rent | $2,750$2/sqft |
Source: STRINGER MANAGEMENT INC #A4415714 Report a problem | ||
| 1/2/2018 | Sold | $510,714+24.6%$389/sqft |
Source: Public Record Report a problem | ||
| 12/17/2002 | Sold | $410,000$312/sqft |
Source: Public Record Report a problem | ||

Get a cash offer in 3 minutes
Find out how much your home could sell for in as little as 3 minutes with a no-obligation cash offer.
Estimated market value
$1,185,900
