Skip main navigation
Sold for $3,530,000
  • $3,530,000

    446 Cannonball Ln, Watersound, FL 32461

    5beds
    4,660sqft
    Single Family Residence
    Built in 2023
    9,147.6 Square Feet Lot
    $3,506,100 Zestimate®
    $758/sqft
    $5,185 Estimated rent

    Home value

    $3,506,100

    $3.19M - $3.86M

    $5,185/mo

    Zestimate® history
    Loading
    Loading...

    Owner options

    List your home for rent

    $5,185/mo

    Rent Zestimate®

    Find your next renter with Zillow Rental Manager. Plus, with online applications, you can quickly screen prospective tenants – for free.

    Learn more

    $5,185/mo

    Rent Zestimate®

    Refinance and save

    $21,436/mo

    Est. payment

    Refinancing to a lower rate could help reduce your monthly payments and save thousands over the life of the loan.

    See today's rates

    $21,436/mo

    Est. payment

    Explore your selling options

    Work with a Zillow partner agent

    Leverage their expertise and Zillow's premium Showcase listings to get your home seen by more buyers.

    Get started

    List with your own agent

    Get your home in front of millions of buyers by listing it on Zillow.

    Learn how to do it

    Sell it yourself

    Take full control of how buyers see your home on Zillow by listing For Sale by Owner (FSBO).

    List your home

    What's special

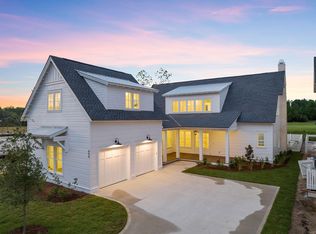
    From the moment you arrive at this exceptional Romair-built Darien plan, you're greeted by timeless architecture and a rare, unobstructed view of the Origins Golf Course—one of only a handful of homes in Watersound Origins to enjoy this privilege. Nestled on a prime lot, this luxury estate offers more than 4,600 square feet of thoughtfully designed living space, including a private carriage house, expansive outdoor entertaining areas, and serene surroundings that elevate the everyday. Step inside to soaring 12-ft. ceilings and walls of transom windows that fill the home with natural light. The heart of the home is an entertainer's dreaman open-concept great room with wide-plank engineered hardwood floors, a cozy fireplace, and seamless flow to the outdoors. The chef's kitchen is anchored by a striking 12-ft. island and appointed with Wolf and Sub-Zero appliances, a 48-in. gas range, Scottsman ice maker, custom cabinetry, and generous hidden storage throughout. Tucked away on the main level is the primary suite, a tranquil retreat complete with a spa-inspired bathroom and an expansive walk-in closet. Upstairs, a second living area offers versatility for media, lounge, or game space and is paired with a powder room and a second master suite, ideal for hosting family or guests. Each of the home's bedrooms includes a walk-in closet, ensuring comfort and function in every corner. Unique to this floor plan is the interior access to the spacious carriage house, a feature exclusive to this model in Origins. Perfectly suited for guests, extended family, the carriage house features a private bedroom, full bathroom, kitchenette, walk-in closet, and even its own washer and dryer. But it's the outdoor living that truly sets this home apart. Oversized sliding doors lead to a spectacular 12-foot-deep, covered porch with Cumaru hardwood decking, extending your living space into the outdoors. Overlooking the golf course and surrounded by native landscape, this private oasis includes a heated pool and spa, a cabana with an Isokern fireplace, a summer kitchen, and multiple areas for lounging, dining, and entertainingincluding a table that seats 10 or more. Whether it's a quiet evening under the stars or a vibrant gathering of friends, this setting delivers effortless ambiance. Additional touches include a beautifully designed laundry room, custom garage slat-wall storage, and a lighting package allowance to personalize the space further. With no homes behind you and only green space and golf course views beyond, the setting is incredibly peaceful, especially in the evenings. Located in the highly sought-after Watersound Origins community, this home offers access to unmatched amenities, including a resort-style pool, fitness center, sports courts, nature trails, Lake Powell dock access, and the brand-new Watersound Town Center, featuring Publix, restaurants, healthcare, and a weekly farmers' market.

    Zillow last checked:

    Listing updated:

    Listed by:

    Dahler & Co. dahlerandco@scenicsir.com,

    Scenic Sotheby's International Realty

    Bought with:

    Dahler & Co.

    Scenic Sotheby's International Realty

    Source: ECAOR,MLS#: 979697MLS Logo

    Facts & features

    Interior

    Bedrooms & bathrooms
    • Bedrooms: 5
    • Bathrooms: 7
    • Full bathrooms: 5
    • 1/2 bathrooms: 2
    Bedroom
    • Level: First
    • Area: 252 Square Feet
    • Dimensions: 18 x 14
    Bedroom
    • Level: Second
    • Area: 196 Square Feet
    • Dimensions: 14 x 14
    Bedroom
    • Level: Second
    • Area: 146.63 Square Feet
    • Dimensions: 12.75 x 11.5
    Bedroom
    • Level: Second
    • Area: 219.38 Square Feet
    • Dimensions: 14 x 15.67
    Dining area
    • Level: First
    • Area: 144 Square Feet
    • Dimensions: 12 x 12
    Foyer
    • Level: First
    • Area: 125.1 Square Feet
    • Dimensions: 9 x 13.9
    Great room
    • Level: First
    • Area: 406.42 Square Feet
    • Dimensions: 20.25 x 20.08
    Heating
    • Central, Natural Gas
    Cooling
    • Central Air
    Appliances
    • Included: Dishwasher, Disposal, Microwave, Range Hood, Refrigerator, Tankless Water Heater
    • Laundry: Washer/Dryer Hookup
    Features
    • Vaulted Ceiling(s), In-Law Floorplan, Kitchen Island, Recessed Lighting, Pantry
    • Flooring: Hardwood
    • Has fireplace: Yes
    • Fireplace features: EPA Qualified Fireplace, Gas
    • Common walls with other units/homes: No Common Walls
    Interior area
    • Total structure area: 4,660
    • Total interior livable area: 4,660 sqft

    Property

    Parking
    • Total spaces: 2
    • Parking features: Garage Door Opener
    • Attached garage spaces: 2
    Features
    • Stories: 2
    • Patio & porch: Covered, Porch
    • Exterior features: Outdoor Shower, Sprinkler System
    • Pool features: Heated, In Ground
    • Has spa: Yes
    • Spa features: Heated
    Lot
    • Size: 9,147 sqft
    • Dimensions: 68' x 140' x 65' x 140'
    • Features: On Golf Course
    Details
    • Additional structures: Cabana
    • Parcel number: 253S18162110000040
    • Zoning description: Resid Single Family

    Construction

    Type & style
    • Home type: SingleFamily
    • Architectural style: Florida Cottage
    • Property subtype: Single Family Residence
    Materials
    • Siding CmntFbrHrdBrd
    • Foundation: Slab
    Condition
    • Construction Complete
    • New construction: No
    • Year built: 2023

    Utilities & green energy

    • Water: Public

    Community & neighborhood

    Community
    • Community features: Community Room, Dock, Fitness Center, Fishing, Golf, Short Term Rental - Not Allowed, Picnic Area, Pool, Tennis Court(s), Waterfront, Pickleball
    Location
    • Region: Watersound
    • Subdivision: WATERSOUND ORIGINS

    Other

    Other facts
    • Road surface type: Paved

    Price history

    DateEventPrice
    10/15/2025Sold$3,530,000-1.8%$758/sqft
    Source: ECAOR #979697 Report a problem
    9/5/2025Pending sale$3,595,000$771/sqft
    Source: ECAOR #979697 Report a problem
    6/27/2025Listed for sale$3,595,000+19.2%$771/sqft
    Source: ECAOR #979697 Report a problem
    8/30/2023Sold$3,015,400$647/sqft
    Source: Public Record Report a problem

    Public tax history

    YearProperty taxesTax assessment
    2025$18,243 -10.2%$2,057,543 -9.1%
    2024$20,318 +713.1%$2,262,632 +722.8%
    2023$2,499 +3029.3%$275,000 +3091.7%
    2022$80 $8,616

    Find assessor info on the county website

    Neighborhood: 32461

    Nearby schools

    GreatSchools rating
    Schools provided by the listing agent
    • Elementary: Dune Lakes
    • Middle: Emerald Coast
    • High: South Walton

    Source: ECAOR. This data may not be complete. We recommend contacting the local school district to confirm school assignments for this home.

    Sell for more on Zillow
    Get a Zillow Showcase℠ listing at no additional cost and you could sell for .
    $3,506,100
    2% more
    +$70,122
    With Zillow Showcase(estimated)
    $3,576,222