Welcome to this classic Colonial, custom-built in 2004 by its original owner and thoughtfully designed for functionality and timeless elegance. Set on 3.73 peaceful acres along a picturesque country road lined with equally stunning homes, this 5-bdrm, 4.5-bath home offers the perfect blend of privacy and comfort. Step inside the grand foyer and take in the inviting natural light and warm hardwood floors. The formal dining room is set for entertaining, while the living room features French doors opening to a convenient home office- ideal for today's lifestyle. The heart of the home is the open-concept kitchen, complete with rich cherry cabinets, stainless steel appliances, and a spacious layout that flows seamlessly into the family room with a cozy fireplace. Sliding doors lead to a private composite deck overlooking the tranquil backyard oasis. Upstairs, you'll find 5 generously sized bedrooms (2 with built-in window seats) and 3 full baths (including a Jack & Jill). The primary suite is a true retreat, boasting a tray ceiling, spacious walk-in closet, and luxurious bathroom. The home's smart layout includes 2 staircases, one in the main foyer and another off the kitchen, ensuring seamless flow throughout. The partially finished walk-out lower-level offers incredible bonus space, currently used as a home gym w/ full bath, plus an additional versatile room with unlimited uses. Central AC, central vac, 3-bay garage and updated mechanicals complete this extraordinary property.
Sold for $803,000
$803,000
446 Cedar Lane, New Hartford, CT 06057
5beds
3,753sqft
Single Family Residence
Built in 2004
3.73 Acres Lot
$826,700 Zestimate®
$214/sqft
$5,348 Estimated rent
Home value
$826,700
$761,000 - $893,000
$5,348/mo
Zestimate® history
Owner options
List your home for rent
$5,348/mo
Rent Zestimate®
Find your next renter with Zillow Rental Manager. Plus, with online applications, you can quickly screen prospective tenants – for free.
$5,348/mo
Rent Zestimate®
Refinance and save
$5,549/mo
Est. payment
Refinancing to a lower rate could help reduce your monthly payments and save thousands over the life of the loan.
$5,549/mo
Est. payment
Explore your selling options
Work with a Zillow partner agent
Leverage their expertise and Zillow's premium Showcase listings to get your home seen by more buyers.
Get startedList with your own agent
Get your home in front of millions of buyers by listing it on Zillow.
Learn how to do itSell it yourself
Take full control of how buyers see your home on Zillow by listing For Sale by Owner (FSBO).
List your homeWhat's special
Cozy fireplacePrivate composite deckRich cherry cabinetsInviting natural lightTranquil backyard oasisBuilt-in window seatsFrench doors
Zillow last checked:
Listing updated:
Listed by:
Kim D. Trumbull 860-309-6542,
William Raveis Real Estate 860-677-4661
Bought with:
Catherine A. McCahill, REB.0755984
William Pitt Sotheby's Int'l
Source: Smart MLS,MLS#: 24079842
Facts & features
Interior
Bedrooms & bathrooms
- Bedrooms: 5
- Bathrooms: 5
- Full bathrooms: 4
- 1/2 bathrooms: 1
Rooms
- Room types: Laundry
Primary bedroom
- Features: High Ceilings, Bedroom Suite, Full Bath, Stall Shower, Walk-In Closet(s), Hardwood Floor
- Level: Upper
- Area: 226.1 Square Feet
- Dimensions: 13.3 x 17
Bedroom
- Features: Full Bath, Hardwood Floor
- Level: Upper
- Area: 112.35 Square Feet
- Dimensions: 10.5 x 10.7
Bedroom
- Features: Built-in Features, Hardwood Floor
- Level: Upper
- Area: 204.96 Square Feet
- Dimensions: 16.8 x 12.2
Bedroom
- Features: Built-in Features, Jack & Jill Bath, Hardwood Floor
- Level: Upper
- Area: 192 Square Feet
- Dimensions: 12 x 16
Bedroom
- Features: Jack & Jill Bath, Hardwood Floor
- Level: Upper
- Area: 166.05 Square Feet
- Dimensions: 13.5 x 12.3
Dining room
- Features: High Ceilings, Hardwood Floor
- Level: Main
- Area: 169 Square Feet
- Dimensions: 13 x 13
Family room
- Features: High Ceilings, Built-in Features, Fireplace, Hardwood Floor
- Level: Main
- Area: 264.55 Square Feet
- Dimensions: 14.3 x 18.5
Kitchen
- Features: High Ceilings, Granite Counters, Kitchen Island, Sliders, Hardwood Floor
- Level: Main
- Area: 315 Square Feet
- Dimensions: 15 x 21
Living room
- Features: High Ceilings, French Doors, Hardwood Floor
- Level: Main
- Area: 218.42 Square Feet
- Dimensions: 16.3 x 13.4
Office
- Features: High Ceilings, French Doors, Hardwood Floor
- Level: Main
- Area: 124.95 Square Feet
- Dimensions: 10.5 x 11.9
Other
- Features: Full Bath, Wall/Wall Carpet
- Level: Lower
- Area: 129.15 Square Feet
- Dimensions: 10.5 x 12.3
Rec play room
- Features: Sliders, Wall/Wall Carpet
- Level: Lower
- Area: 296.4 Square Feet
- Dimensions: 11.4 x 26
Heating
- Forced Air, Other, Oil
Cooling
- Central Air
Appliances
- Included: Electric Cooktop, Oven, Microwave, Refrigerator, Dishwasher, Washer, Dryer, Water Heater
- Laundry: Upper Level, Mud Room
Features
- Central Vacuum, Open Floorplan, Entrance Foyer
- Windows: Thermopane Windows
- Basement: Full,Partially Finished,Walk-Out Access
- Attic: Storage,Pull Down Stairs
- Number of fireplaces: 1
Interior area
- Total structure area: 3,753
- Total interior livable area: 3,753 sqft
- Finished area above ground: 3,253
- Finished area below ground: 500
Property
Parking
- Total spaces: 3
- Parking features: Attached, Driveway, Garage Door Opener, Paved
- Attached garage spaces: 3
- Has uncovered spaces: Yes
Features
- Patio & porch: Deck, Patio
- Exterior features: Sidewalk
Lot
- Size: 3.73 Acres
- Features: Level
Details
- Parcel number: 2451693
- Zoning: R2
- Other equipment: Generator Ready
Construction
Type & style
- Home type: SingleFamily
- Architectural style: Colonial
- Property subtype: Single Family Residence
Materials
- Clapboard, Wood Siding
- Foundation: Concrete Perimeter
- Roof: Asphalt
Condition
- New construction: No
- Year built: 2004
Utilities & green energy
- Sewer: Septic Tank
- Water: Well
- Utilities for property: Underground Utilities, Cable Available
Green energy
- Energy efficient items: Ridge Vents, Windows
Community & HOA
Community
- Features: Golf, Lake, Library, Medical Facilities, Public Rec Facilities, Shopping/Mall
HOA
- Has HOA: No
Location
- Region: New Hartford
Financial & listing details
- Price per square foot: $214/sqft
- Tax assessed value: $453,740
- Annual tax amount: $12,555
- Date on market: 5/14/2025
Price history
| Date | Event | Price |
|---|---|---|
| 8/13/2025 | Sold | $803,000-3.1%$214/sqft |
Source:  Smart MLS #24079842 Report a problem Smart MLS #24079842 Report a problem | ||
| 6/23/2025 | Pending sale | $829,000$221/sqft |
Source:  William Raveis Real Estate, Mortgage & Insurance #24079842 Report a problem William Raveis Real Estate, Mortgage & Insurance #24079842 Report a problem | ||
| 5/14/2025 | Listed for sale | $829,000-2.5%$221/sqft |
Source: Smart MLS #24079842 Report a problem | ||
| 12/6/2023 | Listing removed | $850,000$226/sqft |
Source:  Berkshire Hathaway HomeServices New England Properties #170605326 Report a problem Berkshire Hathaway HomeServices New England Properties #170605326 Report a problem | ||
| 10/28/2023 | Listed for sale | $850,000+117.9%$226/sqft |
Source: Berkshire Hathaway HomeServices New England Properties #170605326 Report a problem | ||
| 6/30/2014 | Sold | $390,000-25%$104/sqft |
Source: Public Record Report a problem | ||
| 8/23/2004 | Sold | $519,750$138/sqft |
Source: Public Record Report a problem | ||
Public tax history
| Year | Property taxes | Tax assessment |
|---|---|---|
| 2025 | $12,555 +5% | $453,740 |
| 2024 | $11,952 +10.8% | $453,740 +34.9% |
| 2023 | $10,787 +1.6% | $336,350 |
| 2022 | $10,615 -0.4% | $336,350 |
| 2021 | $10,656 +1.4% | $336,350 |
| 2020 | $10,504 +1.2% | $336,350 |
| 2019 | $10,376 -1.9% | $336,350 -0.4% |
| 2018 | $10,576 +3.3% | $337,680 |
| 2017 | $10,238 +0.7% | $337,680 |
| 2016 | $10,171 -0.1% | $337,680 |
| 2015 | $10,178 | $337,680 |
Find assessor info on the county website
Neighborhood: 06057
Nearby homes
- $825,0004 bd4 ba3.9k sqft440 Cedar Ln, New Hartford, CT 06057Sold
- $892,9004 bd2 ba3.6k sqft450 Cedar Ln, New Hartford, CT 06057Off Market
- $1,282,6005 bd4 ba5.9k sqft438 Cedar Ln, New Hartford, CT 06057Off Market
- $881,7005 bd3 ba3.2k sqft460 Cedar Ln, New Hartford, CT 06057Off Market
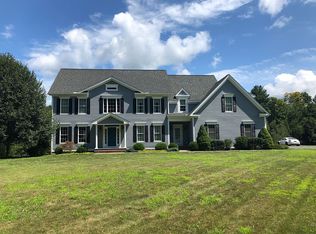
- $766,3004 bd4 ba3.2k sqft428 Cedar Ln, New Hartford, CT 06057Off Market
- $514,7805.554 Acres424 Cedar Ln, New Hartford, CT 06057Off Market
- $403,0003 bd2 ba1.6k sqft17 Richards Rd, New Hartford, CT 06057Off Market
- $9,1657.48 Acres436 Cedar Ln, New Hartford, CT 06057Off Market
Nearby schools
GreatSchools rating
- NABakerville Consolidated SchoolGrades: K-2Distance: 1.7 mi
- 6/10Northwestern Regional Middle SchoolGrades: 7-8Distance: 4.1 mi
- 8/10Northwestern Regional High SchoolGrades: 9-12Distance: 4.1 mi
Schools provided by the listing agent
- Middle: Northwestern,Ann Antolini
Source: Smart MLS. This data may not be complete. We recommend contacting the local school district to confirm school assignments for this home.


Get pre-qualified for a loan
At Zillow Home Loans, we can pre-qualify you in as little as 5 minutes with no impact to your credit score.An equal housing lender. NMLS #10287.
Sell for more on Zillow
Get a Zillow Showcase℠ listing at no additional cost and you could sell for .
$826,700
2% more
+$16,534
With Zillow Showcase(estimated)
$843,234
- Connecticut
- Litchfield County
- New Hartford
- 06057
- 446 Cedar Lane
Nearby cities
Nearby zip codes
Other New Hartford Topics
