Skip main navigation
Closed
  • $470,000

    446 Chesterfield Ln, North Aurora, IL 60542

    4beds
    2,625sqft
    Single Family Residence
    Built in 2003
    10,262 Square Feet Lot
    $482,400 Zestimate®
    $179/sqft
    $3,318 Estimated rent

    Home value

    $482,400

    $434,000 - $535,000

    $3,318/mo

    Zestimate® history
    Loading
    Loading...

    Owner options

    List your home for rent

    $3,318/mo

    Rent Zestimate®

    Find your next renter with Zillow Rental Manager. Plus, with online applications, you can quickly screen prospective tenants – for free.

    Learn more

    $3,318/mo

    Rent Zestimate®

    Refinance and save

    $3,726/mo

    Est. payment

    Refinancing to a lower rate could help reduce your monthly payments and save thousands over the life of the loan.

    See today's rates

    $3,726/mo

    Est. payment

    Explore your selling options

    Work with a Zillow partner agent

    Leverage their expertise and Zillow's premium Showcase listings to get your home seen by more buyers.

    Get started

    List with your own agent

    Get your home in front of millions of buyers by listing it on Zillow.

    Learn how to do it

    Sell it yourself

    Take full control of how buyers see your home on Zillow by listing For Sale by Owner (FSBO).

    List your home

    What's special

    Mature treesDining roomAmple cabinetryNewer appliancesNew light fixturesBrand-new carpetFresh interior paint
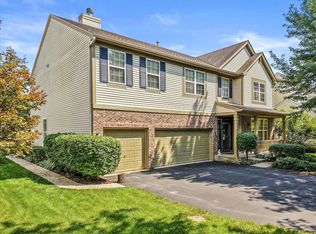
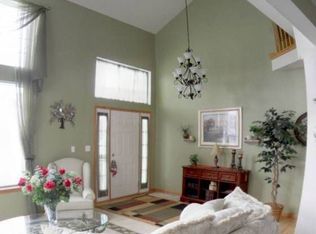
    From the moment you arrive, this home feels welcoming. Set in a quiet North Aurora neighborhood with mature trees and familiar surroundings, it's the kind of place where life feels settled and comfortable. Step inside and you're greeted by a bright, open and impressive 2 story foyer! The family room has a vaulted ceiling that adds both space and character - a room that instantly feels like the heart of the home. Throughout the rest of the house, 9-foot ceilings enhance the open, airy feel and allow natural light to flow easily from room to room. The home has been thoughtfully refreshed for its next chapter, featuring brand-new carpet, fresh interior paint, and new light fixtures (all 2026) that give the space a clean, updated feel without losing its warmth. The kitchen is easy and functional, with newer appliances, ample cabinetry, and room to gather - whether it's casual weeknight dinners or lingering weekend mornings. Get more formal in the dining room and living room! Work from home in the beautiful high functioning office with French doors! The primary bedroom offers a peaceful retreat, complete with an extra-large closet and a beautiful en suite bathroom flooded with natural light - a space that feels calm, open, and comfortable. Additional bedrooms are well sized and inviting. Outside, the fully fenced backyard creates a private setting perfect for everyday enjoyment. A concrete patio provides an ideal spot for grilling, relaxing, or entertaining, while the yard offers room to enjoy the seasons with ease. Major updates bring peace of mind, including a roof approximately 8 years new, along with the recent interior improvements that make this home truly move-in ready. Conveniently located near parks, schools, shopping, dining, and commuter routes, this is a well-loved home that blends comfort, care, and practicality - ready for its next chapter.

    Zillow last checked:

    Listing updated:

    Listed by:

    Tammy Sartain 630-774-5317,

    Keller Williams Innovate

    Bought with:

    Eric Logan

    Realty Executives Premier Illinois

    Becky Chase VanderVeen, C-RET,GRI

    Realty Executives Premier Illinois

    Source: MRED as distributed by MLS GRID,MLS#: 12550415MLS Logo

    Facts & features

    Interior

    Bedrooms & bathrooms
    • Bedrooms: 4
    • Bathrooms: 3
    • Full bathrooms: 2
    • 1/2 bathrooms: 1
    Rooms
    • Room types: Den
    Primary bedroom
    • Features: Flooring (Carpet), Bathroom (Full)
    • Level: Second
    • Area: 208 Square Feet
    • Dimensions: 16X13
    Bedroom 2
    • Features: Flooring (Carpet)
    • Level: Second
    • Area: 144 Square Feet
    • Dimensions: 12X12
    Bedroom 3
    • Features: Flooring (Carpet)
    • Level: Second
    • Area: 132 Square Feet
    • Dimensions: 12X11
    Bedroom 4
    • Features: Flooring (Carpet)
    • Level: Second
    • Area: 121 Square Feet
    • Dimensions: 11X11
    Den
    • Features: Flooring (Carpet)
    • Level: Main
    • Area: 132 Square Feet
    • Dimensions: 12X11
    Dining room
    • Features: Flooring (Carpet)
    • Level: Main
    • Area: 154 Square Feet
    • Dimensions: 14X11
    Family room
    • Features: Flooring (Carpet)
    • Level: Main
    • Area: 280 Square Feet
    • Dimensions: 14X20
    Kitchen
    • Features: Kitchen (Eating Area-Table Space, Island), Flooring (Hardwood)
    • Level: Main
    • Area: 250 Square Feet
    • Dimensions: 10X25
    Laundry
    • Level: Main
    • Area: 48 Square Feet
    • Dimensions: 6X8
    Living room
    • Features: Flooring (Carpet)
    • Level: Main
    • Area: 195 Square Feet
    • Dimensions: 15X13
    Heating
    • Natural Gas, Forced Air
    Cooling
    • Central Air
    Appliances
    • Included: Range, Microwave, Dishwasher, Refrigerator, Disposal, Stainless Steel Appliance(s), Water Softener Owned
    • Laundry: Main Level, Gas Dryer Hookup
    Features
    • Cathedral Ceiling(s)
    • Flooring: Hardwood
    • Doors: Sliding Doors, Storm Door(s)
    • Basement: Unfinished,Crawl Space,Partial
    • Attic: Full,Unfinished
    Interior area
    • Total structure area: 0
    • Total interior livable area: 2,625 sqft

    Property

    Parking
    • Total spaces: 2
    • Parking features: Asphalt, Garage Door Opener, Yes, Garage Owned, Attached, Garage
    • Attached garage spaces: 2
    • Has uncovered spaces: Yes
    Accessibility
    • Accessibility features: No Disability Access
    Features
    • Stories: 2
    • Patio & porch: Patio
    • Fencing: Fenced
    Lot
    • Size: 10,262 Square Feet
    • Dimensions: 145X71
    • Features: Landscaped, Mature Trees
    Details
    • Parcel number: 1503136008
    • Special conditions: None

    Construction

    Type & style
    • Home type: SingleFamily
    • Architectural style: Traditional
    • Property subtype: Single Family Residence
    Materials
    • Vinyl Siding
    • Foundation: Concrete Perimeter
    • Roof: Asphalt
    Condition
    • New construction: No
    • Year built: 2003

    Utilities & green energy

    • Sewer: Public Sewer
    • Water: Public

    Community & HOA

    Community
    • Features: Park, Curbs, Sidewalks, Street Lights, Street Paved
    • Subdivision: Chesterfield
    HOA
    • Has HOA: Yes
    • Services included: None
    • HOA fee: $345 annually
    Location
    • Region: North Aurora

    Financial & listing details

    • Price per square foot: $179/sqft
    • Tax assessed value: $361,584
    • Annual tax amount: $8,565
    • Date on market: 1/20/2026
    • Listing terms: Cash
    • Ownership: Fee Simple w/ HO Assn.

    Price history

    DateEventPrice
    2/24/2026Sold$470,000+4.4%$179/sqft
    Source: MRED as distributed by MLS GRID #12550415 Report a problem
    1/25/2026Contingent$450,000$171/sqft
    Source: MRED as distributed by MLS GRID #12550415 Report a problem
    1/20/2026Listed for sale$450,000+69.2%$171/sqft
    Source: MRED as distributed by MLS GRID #12550415 Report a problem
    3/30/2017Sold$266,000-1.1%$101/sqft
    Source: MRED as distributed by MLS GRID #09499106 Report a problem
    2/19/2017Pending sale$269,000$102/sqft
    Source: RE/MAX Excels #09499106 Report a problem
    1/6/2017Price change$269,000-4.6%$102/sqft
    Source: RE/MAX Excels #09499106 Report a problem
    10/14/2016Listed for sale$282,000+6.4%$107/sqft
    Source: RE/MAX Excels #09499106 Report a problem
    3/19/2003Sold$265,000$101/sqft
    Source: Public Record Report a problem

    Public tax history

    YearProperty taxesTax assessment
    2024$8,565 +4.2%$120,528 +11.9%
    2023$8,217 +6.3%$107,691 +9.6%
    2022$7,730 +4.7%$98,258 +7.4%
    2021$7,382 -3.3%$91,480 -1.4%
    2020$7,636 -6.3%$92,789 -1.4%
    2019$8,150 -2.4%$94,095 +0.9%
    2018$8,351 -0.5%$93,258 +2.2%
    2017$8,392 -12.6%$91,223 -3.5%
    2016$9,598 $94,529 +14.5%
    2015-- $82,538 +7.9%
    2014-- $76,501 -1.6%
    2013-- $77,736 -5.6%
    2012-- $82,313 -3.1%
    2011-- $84,920 -10.9%
    2010-- $95,354 -13.2%
    2009-- $109,798 -1.5%
    2008-- $111,435 +21.1%
    2007-- $92,045 +6.6%
    2006-- $86,330 -0.7%
    2005-- $86,896 +6.7%
    2004-- $81,424 +27.6%
    2003-- $63,813 +5458.6%
    2002-- $1,148 +8.6%
    2001-- $1,057 +6.6%
    2000-- $992
    Find assessor info on the county website

    Neighborhood: 60542

    Nearby schools

    GreatSchools rating
    Schools provided by the listing agent
    • Elementary: Schneider Elementary School
    • Middle: Jewel Middle School
    • High: West Aurora High School
    • District: 129

    Source: MRED as distributed by MLS GRID. This data may not be complete. We recommend contacting the local school district to confirm school assignments for this home.

    Get a cash offer in 3 minutes
    Find out how much your home could sell for in as little as 3 minutes with a no-obligation cash offer.
    Estimated market value
    $482,400
    Get a cash offer in 3 minutes
    Find out how much your home could sell for in as little as 3 minutes with a no-obligation cash offer.
    Estimated market value
    $482,400