Skip main navigation
Closed
  • $402,000

    446 Concord Ln SE, Smyrna, GA 30082

    3beds
    1,232sqft
    Single Family Residence, Residential
    Built in 1964
    0.31 Acres Lot
    $401,900 Zestimate®
    $326/sqft
    $2,101 Estimated rent

    Home value

    $401,900

    $378,000 - $430,000

    $2,101/mo

    Zestimate® history
    Loading
    Loading...

    Owner options

    List your home for rent

    $2,101/mo

    Rent Zestimate®

    Find your next renter with Zillow Rental Manager. Plus, with online applications, you can quickly screen prospective tenants – for free.

    Learn more

    $2,101/mo

    Rent Zestimate®

    Refinance and save

    $2,403/mo

    Est. payment

    Refinancing to a lower rate could help reduce your monthly payments and save thousands over the life of the loan.

    See today's rates

    $2,403/mo

    Est. payment

    Explore your selling options

    Work with a Zillow partner agent

    Leverage their expertise and Zillow's premium Showcase listings to get your home seen by more buyers.

    Get started

    List with your own agent

    Get your home in front of millions of buyers by listing it on Zillow.

    Learn how to do it

    Sell it yourself

    Take full control of how buyers see your home on Zillow by listing For Sale by Owner (FSBO).

    List your home

    What's special

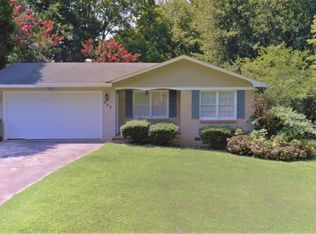
    That old Southern Magnolia out front has seen a lot of good living happen at 446 Concord Lane. Footballs thrown across the big, lush, level fenced backyard. The grill going on the expanded deck while the game plays on the screened porch. Friends staying longer than they planned. That's the thing about this house — it has a way of making people want to stay. The good old Magnolia has watched over this four-sided sage brick ranch for decades, and the house has never looked better. Inside, hardwood floors run throughout every room — warm, real, and built to last. The open layout connects living, dining, and kitchen in a way that just works, whether it's a quiet weeknight or a house full of guests. And when it's time to retreat, the primary bathroom delivers something genuinely unexpected at this price point — a full designer renovation with a double black vanity, Carrara marble counters, steel-framed glass shower, and designer tile work that belongs in a luxury build. Both bathrooms are fully updated and move-in ready. The two-car garage and main-level laundry handle the practical stuff without drama. Step outside and the story gets even better. The screened porch opens to an expanded deck where you can put your own Jacuzzi (this one is not included with the sale), and beyond it a fenced backyard so private and lush it feels like your own personal park. The lot — enormous by Smyrna standards — is framed by mature trees and anchored by that magnificent Magnolia that started it all. No HOA. Ten minutes to The Battery and Truist Park. Five minutes to Smyrna Village. King Springs Elementary just down the road. Midtown Atlanta close enough to enjoy, far enough to leave behind when the weekend calls you home. The Magnolia isn't going anywhere. Neither will you.

    Zillow last checked:

    Listing updated:

    Listed by:

    Tamara Corbridge,

    Keller Williams Realty Signature Partners 678-631-1700

    Bought with:

    Kym Fleming, 404303

    Atlanta Communities

    Source: FMLS GA,MLS#: 7766987MLS Logo

    Facts & features

    Interior

    Bedrooms & bathrooms
    • Bedrooms: 3
    • Bathrooms: 2
    • Full bathrooms: 2
    Rooms
    • Room types: Sun Room
    Primary bedroom
    • Features: Master on Main
    • Level: Master on Main
    Bedroom
    • Features: Master on Main
    Primary bathroom
    • Features: Double Vanity
    Dining room
    • Features: Open Concept
    Kitchen
    • Features: Breakfast Room, Cabinets Stain, Eat-in Kitchen, View to Family Room
    Heating
    • Central, Forced Air
    Cooling
    • Central Air, Electric
    Appliances
    • Included: Dishwasher, Dryer, Electric Range, Electric Water Heater, Microwave, Refrigerator, Washer
    • Laundry: Main Level
    Features
    • Double Vanity, Track Lighting, Walk-In Closet(s)
    • Flooring: Ceramic Tile, Hardwood, Tile
    • Windows: None
    • Basement: Crawl Space
    • Has fireplace: No
    • Fireplace features: None
    • Common walls with other units/homes: No Common Walls
    Interior area
    • Total structure area: 1,232
    • Total interior livable area: 1,232 sqft
    • Finished area above ground: 1,667

    Property

    Parking
    • Total spaces: 5
    • Parking features: Driveway, Garage, Garage Faces Front, Kitchen Level, Level Driveway, RV Access/Parking, Storage
    • Garage spaces: 2
    • Has uncovered spaces: Yes
    Accessibility
    • Accessibility features: None
    Features
    • Levels: One
    • Stories: 1
    • Patio & porch: Deck, Enclosed, Front Porch, Rear Porch, Screened
    • Exterior features: Permeable Paving, Private Yard, Rain Gutters, Rear Stairs
    • Pool features: None
    • Spa features: None
    • Fencing: Back Yard,Fenced
    • Has view: Yes
    • View description: City, Neighborhood, Trees/Woods
    • Waterfront features: None
    • Body of water: None
    Lot
    • Size: 0.31 Acres
    • Dimensions: 96 x 141
    • Features: Back Yard, Cleared, Front Yard, Landscaped, Level, Private
    Details
    • Additional structures: None
    • Parcel number: 17031100100
    • Other equipment: None
    • Horse amenities: None

    Construction

    Type & style
    • Home type: SingleFamily
    • Architectural style: Ranch
    • Property subtype: Single Family Residence, Residential
    Materials
    • Brick, Brick 4 Sides
    • Foundation: Block, Pillar/Post/Pier
    • Roof: Composition
    Condition
    • Resale
    • New construction: No
    • Year built: 1964

    Utilities & green energy

    • Electric: 110 Volts
    • Sewer: Septic Tank
    • Water: Public
    • Utilities for property: Cable Available, Electricity Available, Natural Gas Available, Water Available
    Green energy
    • Energy efficient items: Appliances, Thermostat, Water Heater
    • Energy generation: None

    Community & HOA

    Community
    • Features: None
    • Security: Smoke Detector(s)
    • Subdivision: Concord Heights
    HOA
    • Has HOA: No
    Location
    • Region: Smyrna

    Financial & listing details

    • Price per square foot: $326/sqft
    • Tax assessed value: $415,530
    • Annual tax amount: $4,514
    • Date on market: 5/16/2026
    • Cumulative days on market: 10 days
    • Listing terms: Cash,Conventional,FHA,VA Loan
    • Electric utility on property: Yes
    • Road surface type: Asphalt, Paved

    Price history

    DateEventPrice
    6/12/2026Sold$402,000-4.3%$326/sqft
    Source: FMLS GA #7766987 Report a problem
    6/4/2026Pending sale$420,000$341/sqft
    Source: GAMLS #10762344 Report a problem
    5/15/2026Listed for sale$420,000+0.6%$341/sqft
    Source: GAMLS #10762344 Report a problem
    3/8/2024Sold$417,500-1.8%$339/sqft
    Source: Public Record Report a problem
    2/17/2024Pending sale$425,000$345/sqft
    Source: GAMLS #10251192 Report a problem
    2/8/2024Listed for sale$425,000+176%$345/sqft
    Source: FMLS GA #7334908 Report a problem
    2/24/2014Sold$154,000+0.7%$125/sqft
    Source: FMLS GA #5179959 Report a problem
    7/11/2002Sold$153,000$124/sqft
    Source: Public Record Report a problem

    Public tax history

    YearProperty taxesTax assessment
    2024$3,269 +17.6%$166,212
    2023$2,780 +41%$166,212 +73.2%
    2022$1,972 -0.6%$95,940
    2021$1,984 $95,940
    2020$1,984 +4.7%$95,940 +5.1%
    2019$1,896 +9.9%$91,304 +10.9%
    2018$1,726 $82,336 +2.5%
    2017$1,726 +32.4%$80,364 +26.2%
    2016$1,303 +19.7%$63,700 +24.7%
    2015$1,089 -20.1%$51,100
    2014$1,362 -0.9%$51,100
    2013$1,375 -0.9%$51,100
    2012$1,387 -0.2%$51,100
    2011$1,390 -12.9%$51,100 -16.1%
    2010$1,595 $60,896
    2009$1,595 +41.1%$60,896
    2006$1,131 -0.1%$60,896
    2005$1,132 $60,896
    2004$1,132 +18%$60,896 +16.2%
    2003$959 +29%$52,404
    2002$743 -8.7%$52,404
    2001$814 +299.4%$52,404 +154.5%
    2000$204 $20,592
    Find assessor info on the county website

    Neighborhood: 30082

    Nearby schools

    GreatSchools rating
    Schools provided by the listing agent
    • Elementary: King Springs
    • Middle: Griffin
    • High: Campbell

    Source: FMLS GA. This data may not be complete. We recommend contacting the local school district to confirm school assignments for this home.

    Get a cash offer in 3 minutes
    Find out how much your home could sell for in as little as 3 minutes with a no-obligation cash offer.
    Estimated market value
    $401,900
    Get a cash offer in 3 minutes
    Find out how much your home could sell for in as little as 3 minutes with a no-obligation cash offer.
    Estimated market value
    $401,900