Discover in this beautiful Sugar Grove Estate a gorgeous First Floor Primary Suite, as well as, a complete IN-LAW Suite. 4 brand new furnaces & 4 brand new A/C systems installed in this home in April 2023! This astonishing home is located in Sugar Grove including 6 bedrooms and 6.1 baths. This home is truly an architectural gem with many exquisite features throughout the entire property. This incredible home is nestled on a private wooded lot surrounded by mature trees and a large beautiful pond. You are welcomed into this home with an elegant foyer ensconced in wood trim and custom shelving. This home includes a stunning kitchen featuring high-end stainless-steel appliances and fine cabinetry. This grand home is perfect for entertaining as it also features an adjacent chef's kitchen with stainless steel double oven and dishwasher, additional custom cabinetry, sink and granite countertops. The dining room boasts stunning detailed high ceilings with modern chandeliers. The 1st floor primary suite includes: beautiful vaulted ceilings, stone fireplace, "his" and "her" master luxury bathrooms, and French door access to terrace facing the pond. The primary closet is extraordinary offering a true masterpiece to display your finest! The first floor includes the living room with a natural stone fireplace surrounded by beautiful windows; access to the second-floor library loft above with a beautiful round window. The second-floor bedrooms all have detailed ceilings and are spacious. The upstairs level features a Jack and Jill bathroom as well as a private full bath. The 1st floor laundry room includes: granite countertops, sink, Corsi Cabinetry, Miele washer/dryer and ample storage space. You can also find a full finished English lower level with heated floors throughout. The lower level has a full bath with a steam shower. The lower level also provides a second family room, wine tasting room, fifth bedroom with a walk-in custom closet with a tremendous amount of storage and closet space. This home has a fabulous screened in porch with stone floors; as well as a courtyard with a beautiful fire pit that both overlook the pond. This extraordinary home also includes a guest house with a first-floor family room, stone fireplace, breakfast bar with microwave, sink and refrigerator, full bath and 6th bedroom loft. The guest house also has a large garage. This home is a true architectural masterpiece. The former owner was the talented architect of this home. Easy access to: bike, running, nature trails, and golf. Such a connivence of having Naperville, Geneva, and St. Charles only about a 15-20-minute drive. Enjoy all their downtowns and more! Seller is offering a Diamond Home Warranty Plan from Home Warranty of America.
Closed
Zillow last checked:
Listing updated:
Bought with:
Becky Sweeney, SRES
Baird & Warner Fox Valley - Geneva
Source: MRED as distributed by MLS GRID,MLS#: 11689893
Price history
| Date | Event | Price |
|---|---|---|
| 10/18/2023 | Sold | $925,900-7.4%$123/sqft |
Source:  MRED as distributed by MLS GRID #11689893 Report a problem MRED as distributed by MLS GRID #11689893 Report a problem | ||
| 9/21/2023 | Contingent | $999,900$133/sqft |
Source: MRED as distributed by MLS GRID #11689893 Report a problem | ||
| 7/13/2023 | Price change | $999,900-4.8%$133/sqft |
Source: MRED as distributed by MLS GRID #11689893 Report a problem | ||
| 6/7/2023 | Price change | $1,050,000-4.5%$140/sqft |
Source: MRED as distributed by MLS GRID #11689893 Report a problem | ||
| 4/22/2023 | Price change | $1,100,000+10%$146/sqft |
Source: MRED as distributed by MLS GRID #11689893 Report a problem | ||
| 3/1/2023 | Price change | $1,000,000-4.8%$133/sqft |
Source: MRED as distributed by MLS GRID #11689893 Report a problem | ||
| 2/8/2023 | Price change | $1,050,000-4.5%$140/sqft |
Source: MRED as distributed by MLS GRID #11689893 Report a problem | ||
| 12/19/2022 | Listed for sale | $1,100,000+12.2%$146/sqft |
Source: MRED as distributed by MLS GRID #11689893 Report a problem | ||
| 3/13/2019 | Sold | $980,000-4.4%$130/sqft |
Source: MRED as distributed by MLS GRID #10163832 Report a problem | ||
| 2/5/2019 | Pending sale | $1,025,000$136/sqft |
Source: RE/MAX Town and Country #10163832 Report a problem | ||
| 5/4/2018 | Listed for sale | $1,025,000+502.9%$136/sqft |
Source: RE/MAX TOWN & COUNTRY #09938752 Report a problem | ||
| 12/18/1998 | Sold | $170,000$23/sqft |
Source: Public Record Report a problem | ||
Nearby homes
- $1,115,400-- bd-- ba5k sqft448 Courtney Cir, Sugar Grove, IL 60554Off Market
- $1,058,5004 bd4 ba4.3k sqft444 Courtney Cir, Sugar Grove, IL 60554Off Market
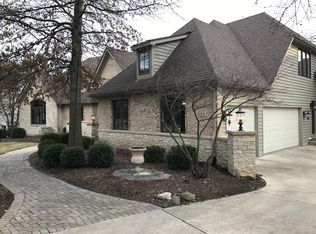
- $922,5004 bd5 ba4.2k sqft450 Courtney Cir, Sugar Grove, IL 60554Off Market
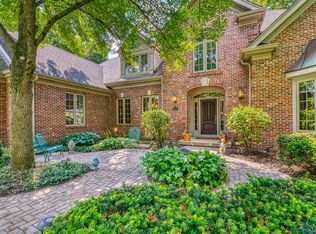
- $1,618,300-- bd-- ba5.6k sqft442 Courtney Cir, Sugar Grove, IL 60554Off Market
Get a cash offer in 3 minutes
Find out how much your home could sell for in as little as 3 minutes with a no-obligation cash offer.
Estimated market value
$1,145,700
