Skip main navigation
Closed
  • $820,000

    446 Cumberland Ave, Dallas, GA 30157

    5beds
    4,716sqft
    Single Family Residence
    Built in 2007
    5.98 Acres Lot
    $807,700 Zestimate®
    $174/sqft
    $3,579 Estimated rent

    Home value

    $807,700

    $727,000 - $905,000

    $3,579/mo

    Zestimate® history
    Loading
    Loading...

    Owner options

    List your home for rent

    $3,579/mo

    Rent Zestimate®

    Find your next renter with Zillow Rental Manager. Plus, with online applications, you can quickly screen prospective tenants – for free.

    Learn more

    $3,579/mo

    Rent Zestimate®

    Refinance and save

    $5,135/mo

    Est. payment

    Refinancing to a lower rate could help reduce your monthly payments and save thousands over the life of the loan.

    See today's rates

    $5,135/mo

    Est. payment

    Explore your selling options

    Work with a Zillow partner agent

    Leverage their expertise and Zillow's premium Showcase listings to get your home seen by more buyers.

    Get started

    List with your own agent

    Get your home in front of millions of buyers by listing it on Zillow.

    Learn how to do it

    Sell it yourself

    Take full control of how buyers see your home on Zillow by listing For Sale by Owner (FSBO).

    List your home

    What's special

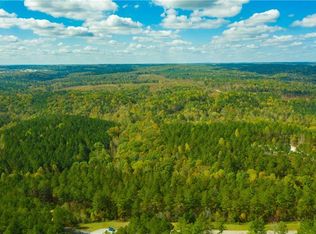
    Welcome home to your private estate overlooking nearly 6 wooded acres. You will not find another home with this many high efficiency features. Double poured basement walls, instant hot water system, upgraded plumbing/electrical, and premium insulation for low energy costs and improved seasonal comfort. You're going to love living here in your beautiful custom-built ranch home complete with 3 car garage, newly finished terrace level, and TechShield radiant roof. Perfectly located near golf courses, dining, premier magnet schools, the Silver Comet Trail, and easy access to downtown Atlanta. Inviting open floor plan with gleaming hardwood floors and two full size gourmet kitchens on each level. Your spacious primary owner's suite complete with full bath, large closet, and spa-like features is located on main level and duplicated in the terrace level making it perfect for multigenerational living and entertaining. You will also find room for a future driveway to terrace level with handicapped accessibility and 9 foot tongue and groove finished ceilings. Relax in the evenings on your oversized sun porch/back deck and enjoy fully wooded privacy while watching friends and family enjoy your own hiking trails, chipping green and firepit. This captivating setting is the perfect place for you to call HOME.

    Zillow last checked:

    Listing updated:

    Listed by:

    Cana Dailey 404-457-4169,

    Southern Classic Realtors

    Bought with:

    Michelle Lawson, 205210

    Atlanta Communities

    Source: GAMLS,MLS#: 10418262MLS Logo

    Facts & features

    Interior

    Bedrooms & bathrooms
    • Bedrooms: 5
    • Bathrooms: 6
    • Full bathrooms: 4
    • 1/2 bathrooms: 2
    • Main level bathrooms: 2
    • Main level bedrooms: 3
    Rooms
    • Room types: Family Room, Laundry, Media Room, Office, Other
    Dining room
    • Features: Dining Rm/Living Rm Combo
    Kitchen
    • Features: Breakfast Area, Breakfast Bar, Second Kitchen, Solid Surface Counters
    Heating
    • Central
    Cooling
    • Central Air
    Appliances
    • Included: Cooktop, Dishwasher, Double Oven, Dryer, Microwave, Oven, Oven/Range (Combo), Refrigerator, Stainless Steel Appliance(s), Washer
    • Laundry: Common Area, In Basement
    Features
    • Beamed Ceilings, Central Vacuum, Double Vanity, In-Law Floorplan, Master On Main Level, Separate Shower, Split Bedroom Plan, Tile Bath, Tray Ceiling(s), Vaulted Ceiling(s), Walk-In Closet(s)
    • Flooring: Hardwood, Tile
    • Basement: Bath Finished,Daylight,Exterior Entry,Full,Interior Entry,Unfinished
    • Number of fireplaces: 2
    • Fireplace features: Basement, Family Room
    • Common walls with other units/homes: No Common Walls
    Interior area
    • Total structure area: 4,716
    • Total interior livable area: 4,716 sqft
    • Finished area above ground: 4,716
    • Finished area below ground: 0

    Property

    Parking
    • Total spaces: 3
    • Parking features: Attached, Garage Door Opener, Kitchen Level, Parking Shed, RV/Boat Parking
    • Has attached garage: Yes
    Features
    • Levels: One
    • Stories: 1
    • Patio & porch: Deck, Porch
    • Exterior features: Garden, Sprinkler System
    • Has spa: Yes
    • Spa features: Bath
    Lot
    • Size: 5.98 Acres
    • Features: Level, Private
    • Residential vegetation: Cleared, Partially Wooded
    Details
    • Parcel number: 65759

    Construction

    Type & style
    • Home type: SingleFamily
    • Architectural style: Ranch
    • Property subtype: Single Family Residence
    Materials
    • Other
    • Foundation: Block
    • Roof: Composition
    Condition
    • Updated/Remodeled
    • New construction: No
    • Year built: 2007

    Utilities & green energy

    • Sewer: Septic Tank
    • Water: Public
    • Utilities for property: Cable Available, Electricity Available, High Speed Internet, Natural Gas Available
    Green energy
    • Energy efficient items: Insulation, Roof

    Community & HOA

    Community
    • Features: None
    • Security: Smoke Detector(s)
    • Subdivision: Harris Place
    HOA
    • Has HOA: No
    • Services included: None
    Location
    • Region: Dallas

    Financial & listing details

    • Price per square foot: $174/sqft
    • Tax assessed value: $714,800
    • Annual tax amount: $6,966
    • Date on market: 11/23/2024
    • Cumulative days on market: 61 days
    • Listing agreement: Exclusive Agency
    • Electric utility on property: Yes

    Price history

    DateEventPrice
    4/16/2025Sold$820,000-3.5%$174/sqft
    Source: GAMLS #10418262 Report a problem
    3/21/2025Pending sale$850,000$180/sqft
    Source: FMLS GA #7490445 Report a problem
    3/12/2025Listed for sale$850,000$180/sqft
    Source: FMLS GA #7490445 Report a problem
    1/22/2025Pending sale$850,000$180/sqft
    Source: FMLS GA #7490445 Report a problem
    11/23/2024Listed for sale$850,000+776.3%$180/sqft
    Source: GAMLS #10418262 Report a problem
    2/26/2007Sold$97,000+15.5%$21/sqft
    Source: Public Record Report a problem
    12/21/2005Sold$84,000$18/sqft
    Source: Public Record Report a problem

    Public tax history

    YearProperty taxesTax assessment
    2025$7,015 -1.3%$285,920 +0.9%
    2024$7,111 -6.3%$283,240 -3.5%
    2023$7,585 +4%$293,480 +16.1%
    2022$7,293 +29.7%$252,840 +32.3%
    2021$5,621 +0.6%$191,120 +2.1%
    2020$5,587 +22.1%$187,280 +23.5%
    2018$4,574 +5.6%$151,600 +4.5%
    2017$4,330 $145,080
    Find assessor info on the county website

    Neighborhood: 30157

    Nearby schools

    GreatSchools rating
    Schools provided by the listing agent
    • Elementary: New Georgia
    • Middle: Scoggins
    • High: Paulding County

    Source: GAMLS. This data may not be complete. We recommend contacting the local school district to confirm school assignments for this home.

    Get a cash offer in 3 minutes
    Find out how much your home could sell for in as little as 3 minutes with a no-obligation cash offer.
    Estimated market value
    $807,700
    Get a cash offer in 3 minutes
    Find out how much your home could sell for in as little as 3 minutes with a no-obligation cash offer.
    Estimated market value
    $807,700