Skip main navigation
Pending
  • $350,000

    446 Doane Way, Charleston, SC 29492

    3beds
    1,260sqft
    : 
    $2,044/mo
    Get pre-qualified
    Townhouse
    Built in 2006
    1,306 Square Feet Lot
    $-- Zestimate®
    $278/sqft
    $-- HOA

    What's special

    Modern finishes throughoutComfortable living spacesWalk-in pantryFunctional layout

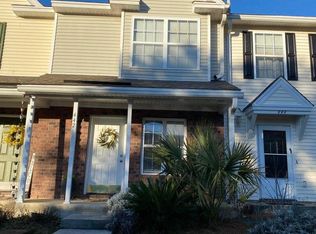

    446 Doane Way is a residence with a functional layout and modern finishes throughout. The kitchen features a center island and a walk-in pantry, creating a well-equipped space for cooking and entertaining. A deck extends the living space outdoors, creating ample room for relaxation and entertaining. This residence combines practical design with comfortable living spaces, delivering functional amenities throughout every room.. Included 100-Day Home Warranty with buyer activation
    50 days
    |
    134
    |
    2
    |

    Zillow last checked:

    Listing updated:

    Listed by:

    Opendoor Brokerage, LLC homes@opendoor.com

    Source: CTMLS,MLS#: 26018394MLS Logo

      Facts & features

      Interior

      Bedrooms & bathrooms
      • Bedrooms: 3
      • Bathrooms: 3
      • Full bathrooms: 2
      • 1/2 bathrooms: 1
      Rooms
      • Room types: Laundry
      Cooling
      • Central Air
      Appliances
      • Laundry: Laundry Room
      Features
      • Kitchen Island
      • Flooring: Carpet, Ceramic Tile, Vinyl
      • Has fireplace: No
      Interior area
      • Total structure area: 1,260
      • Total interior livable area: 1,260 sqft

      Property

      Parking
      • Parking features: Off Street
      Features
      • Stories: 2
      Lot
      • Size: 1,306 Square Feet
      Details
      • Parcel number: 2710801069

      Construction

      Type & style
      • Home type: Townhouse
      • Property subtype: Townhouse
      • Attached to another structure: Yes
      Materials
      • Brick Veneer, Vinyl Siding
      • Foundation: Slab
      Condition
      • New construction: No
      • Year built: 2006

      Utilities & green energy

      • Water: Public

      Community & HOA

      Community
      • Features: Pool
      • Subdivision: Beresford Commons
      Location
      • Region: Charleston

      Financial & listing details

      • Price per square foot: $278/sqft
      • Tax assessed value: $328,700
      • Annual tax amount: $912
      • Date on market: 6/25/2026
      • Listing terms: Cash,Conventional

        Estimated market value

        Not available

        Estimated sales range

        Not available

        Not available

        Price history

        DateEventPrice
        7/14/2026Pending sale$350,000$278/sqft
        Source: CTMLS #26018394 Report a problem
        6/25/2026Listed for sale$350,000$278/sqft
        Source: CTMLS #26018394 Report a problem
        5/29/2026Sold$350,000+125.8%$278/sqft
        Source: Public Record Report a problem
        3/29/2016Sold$155,000-3.1%$123/sqft
        Source: CTMLS #15029149 Report a problem
        2/19/2016Pending sale$160,000-17.4%$127/sqft
        Source: Long Point #15029149 Report a problem
        10/25/2006Sold$193,805$154/sqft
        Source: Public Record Report a problem

        Public tax history

        YearProperty taxesTax assessment
        2024$912 +10.8%$8,220 +15.1%
        2023$823 -9.9%$7,140
        2022$914 -53.2%$7,140
        2021$1,954 +106.1%$7,140
        2020$948 +6.3%$7,140 +12.3%
        2018$892 $6,360 -0.1%
        2017$892 -57.8%$6,364 +0.1%
        2016$2,115 $6,360 -12.8%
        2015$2,115 $7,290
        2014$2,115 $7,290 -11.5%
        2012-- $8,240 -3.9%
        2010-- $8,570 +17.1%
        2007$1,809 +363.9%$7,320 -0.7%
        2006$390 $7,370
        Find assessor info on the county website

        Monthly payment

        Est. payment

        Payment breakdown

        Explore the cost of this home by adjusting the details. Changes won't be saved.
        All calculations are estimates and provided by Zillow, Inc. for informational purposes only. Actual amounts may vary.
        HOA fees may include property taxes on listings classified as Co-Ops. Contact the listing agent and/or owner for fee details.
        See how much you could borrow to make a competitive offer.

        Climate risks

        Neighborhood: 29492

        Getting around

        10 / 100
        Car-Dependent
        0 / 100
        No Nearby Transit
        30 / 100
        Somewhat Bikeable

        Nearby schools

        GreatSchools rating
        Schools provided by the listing agent
        • Elementary: Berkeley
        • Middle: Berkeley Intermediate
        • High: Cainhoy

        Source: CTMLS. This data may not be complete. We recommend contacting the local school district to confirm school assignments for this home.

        A local agent can set up tours, give advice and negotiate with sellers.

        A local lender can help you make sure your offer is ready when you are.

        Browse local experts

        Similar homes