Skip main navigation
Active
  • Price cut: $9K (6/22)
    $510,000

    446 Dudley Dr, Fort Mill, SC 29715

    3beds
    2,037sqft
    : 
    Loading
    Get pre-qualified
    Single Family Residence
    Built in 2017
    0.16 Acres Lot
    $505,400 Zestimate®
    $250/sqft
    $96/mo HOA

    What's special

    Large entrywayOpen concept layoutThree spacious bedroomsFenced backyard
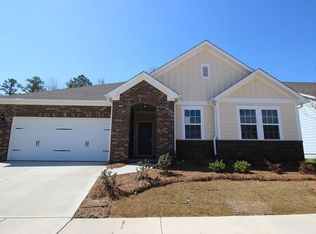
    Welcome to this adorable, low maintenance ranch home in the desirable community of Massey! Featuring three spacious bedrooms and two full bathrooms, this home is thoughtfully designed with an open concept layout that makes everyday living and entertaining effortless. When entering the home, you will find a large entryway and soaring 9 foot ceilings which make the home feel grand! Find a flex space off the entry where you can create your own space such as a library, office or game room. The kitchen is equipped with a gas range, microwave, pantry, tons of cabinetry and a huge island! The dining area fits an 8 person table for all your holiday entertaining! Opening up to the kitchen is a large living room with several picture windows that let in all the natural light. The primary bedroom is located in the back of the home for privacy. This room is outfitted with a tray ceiling and en-suite bathroom and large closet. Recent upgrades include an air scrubber to keep mold spores and dust at bay and new laminate tile floors in the bathrooms. Outside, the covered porch, built in 2024, is the perfect retreat to sip some tea and enjoy the birds or watch you dog run around in the fenced backyard!! Your family can enjoy all the amenities that Massey has to offer including the outdoor pool with lazy river and slide, walking trails, playground, and the many open green spaces throughout the neighborhood. Make your appointment today!
    73 days
    |
    496
    |
    21
    |

    Zillow last checked:

    Listing updated:

    Listed by:

    Stacey Dixson stacey@helenadamsrealty.com,

    Helen Adams Realty

    Source: Canopy MLS as distributed by MLS GRID,MLS#: 4372013MLS Logo

    Loading...

      Facts & features

      Interior

      Bedrooms & bathrooms
      • Bedrooms: 3
      • Bathrooms: 2
      • Full bathrooms: 2
      • Main level bedrooms: 3
      Primary bedroom
      • Features: En Suite Bathroom, Tray Ceiling(s), Walk-In Closet(s)
      • Level: Main
      Bedroom s
      • Level: Main
      Bedroom s
      • Level: Main
      Bathroom full
      • Level: Main
      Bathroom full
      • Level: Main
      Dining area
      • Level: Main
      Flex space
      • Level: Main
      Kitchen
      • Features: Kitchen Island
      • Level: Main
      Laundry
      • Level: Main
      Living room
      • Features: Open Floorplan
      • Level: Main
      Heating
      • Central
      Cooling
      • Central Air
      Appliances
      • Included: Dishwasher, Disposal, Gas Range
      • Laundry: Electric Dryer Hookup, Laundry Room
      Features
      • Kitchen Island, Open Floorplan, Pantry, Walk-In Closet(s)
      • Flooring: Carpet, Tile, Vinyl
      • Has basement: No
      • Attic: Pull Down Stairs
      Interior area
      • Total structure area: 2,037
      • Total interior livable area: 2,037 sqft
      • Finished area above ground: 2,037
      • Finished area below ground: 0

      Property

      Parking
      • Total spaces: 2
      • Parking features: Driveway, Garage on Main Level
      • Garage spaces: 2
      • Has uncovered spaces: Yes
      Features
      • Levels: One
      • Stories: 1
      • Patio & porch: Covered
      • Pool features: Community
      Lot
      • Size: 0.16 Acres
      Details
      • Parcel number: 0202401396
      • Zoning: res
      • Special conditions: Standard

      Construction

      Type & style
      • Home type: SingleFamily
      • Property subtype: Single Family Residence
      Materials
      • Fiber Cement
      • Foundation: Slab
      Condition
      • New construction: No
      • Year built: 2017
      Details
      • Builder model: Pipestone
      • Builder name: David Weekley

      Utilities & green energy

      • Sewer: Public Sewer
      • Water: City

      Community & HOA

      Community
      • Features: Clubhouse, Fitness Center, Playground, Recreation Area, Sidewalks, Street Lights, Walking Trails
      • Security: Smoke Detector(s)
      • Subdivision: Massey
      HOA
      • Has HOA: Yes
      • HOA fee: $575 semi-annually
      • HOA name: Brasesael
      • HOA phone: 704-847-3507
      Location
      • Region: Fort Mill

      Financial & listing details

      • Price per square foot: $250/sqft
      • Tax assessed value: $468,700
      • Annual tax amount: $3,419
      • Date on market: 4/24/2026
      • Cumulative days on market: 86 days
      • Listing terms: Cash,Conventional,FHA,VA Loan
      • Road surface type: Concrete, Paved

        Estimated market value

        $505,400

        $480,000 - $531,000

        $2,618/mo

        Price history

        DateEventPrice
        6/22/2026Price change$510,000-1.7%$250/sqft
        Source: Canopy MLS as distributed by MLS GRID #4372013 Report a problem
        6/1/2026Price change$519,000-3%$255/sqft
        Source: Canopy MLS as distributed by MLS GRID #4372013 Report a problem
        4/24/2026Listed for sale$535,000-4.3%$263/sqft
        Source: Canopy MLS as distributed by MLS GRID #4372013 Report a problem
        4/13/2026Listing removed$559,000$274/sqft
        Source: Canopy MLS as distributed by MLS GRID #4359541 Report a problem
        4/2/2026Price change$559,000-1.8%$274/sqft
        Source: Canopy MLS as distributed by MLS GRID #4359541 Report a problem
        3/31/2026Listed for sale$569,000+101.1%$279/sqft
        Source: Canopy MLS as distributed by MLS GRID #4359541 Report a problem
        12/21/2017Sold$282,969$139/sqft
        Source: Public Record Report a problem

        Public tax history

        YearProperty taxesTax assessment
        2025$3,419 +13.5%$14,112 +15%
        2024$3,012 +2.4%$12,272 +0.2%
        2023$2,940 +3%$12,248
        2022$2,855 +7.9%$12,248
        2021$2,646 $12,248
        2020-- $12,248 +10.3%
        2019-- $11,100
        2018-- $11,100 +105.6%
        2017-- $5,400
        2016-- $5,400

        Find assessor info on the county website

        Monthly payment

        Est. payment

        Payment breakdown

        Explore the cost of this home by adjusting the details. Changes won't be saved.
        All calculations are estimates and provided by Zillow, Inc. for informational purposes only. Actual amounts may vary.
        HOA fees may include property taxes on listings classified as Co-Ops. Contact the listing agent and/or owner for fee details.
        Mortgage interest rates are dependent on a number of factors, including credit score, down payment, and repayment length. Interest rate data provided by Zillow Group Marketplace, Inc. as of 1/1/1970 from various mortgage lenders with which we have lead or other similar arrangements; the Estimated Payment is an average of those rates.
        See how much you could borrow to make a competitive offer.

        Climate risks

        Neighborhood: 29715

        Getting around

        1 / 100
        Car-Dependent
        16 / 100
        Somewhat Bikeable

        Nearby schools

        GreatSchools rating
        Schools provided by the listing agent
        • Elementary: Dobys Bridge
        • Middle: Forest Creek
        • High: Catawba Ridge

        Source: Canopy MLS as distributed by MLS GRID. This data may not be complete. We recommend contacting the local school district to confirm school assignments for this home.

        A local agent can set up tours, give advice and negotiate with sellers.

        Browse local experts

        Similar homes

        Skip to the end of the carouselSkip to the beginning of the carousel