Welcome to Rancho del Bougainvillea, one of Glendora’s most desirable gated communities. Ideally situated near the pool and spa, this beautifully maintained 3-bedroom, 3-bathroom townhome offers approximately 1,954 square feet of living space with a versatile three-level floor plan designed for comfortable living and entertaining. A front patio welcomes you inside where crown molding, recessed lighting, attractive interior paint, and an open-concept layout create an inviting atmosphere. The spacious living room features a cozy fireplace and French doors opening to the front patio, providing seamless indoor-outdoor living. The living area flows into the dining room, complete with a built-in hutch and a Marvin Infinity sliding glass door that opens to the balcony. The remodeled kitchen showcases Wolf, Electrolux, and Bosch stainless steel appliances, granite countertops, abundant cabinetry, and functional workspace for everyday living. The upper level features two spacious primary suites. The main primary suite offers its own full bathroom with an electric fireplace, dual sinks, and a skylight that fills the bathroom with natural light. The secondary primary suite also offers a private full bathroom and a walk-n closet, making it ideal for guests, multi-generational living, or a home office setup. A convenient half bathroom is located on the main level. The lower-level 3rd bedroom is currently utilized as a theater room, complete with a large screen TV, sound bar, surround sound speakers, theater seating, and custom bar/media cabinetry. This flexible space can easily serve as a bedroom, media room, home office, or gym. Additional highlights include a 2-car attached garage with a utility sink and direct home access, plus a desirable location within the community near resort-style amenities including a sparkling pool and spa, poolside bathrooms, outdoor shower, adjacent park-like green space, and beautifully maintained grounds. Located just minutes from Downtown Glendora Village, Azusa Pacific University, Citrus College, shopping, dining, entertainment, parks, and convenient freeway access, this home offers the perfect combination of comfort, convenience, and community living in the heart of Glendora.
Sold for $820,000
Listed by: CENTURY 21 MASTERS • Marty Rodriguez • Contact: 626-914-6637
Bought with: CENTURY 21 MASTERS
$820,000
446 E Bougainvillea Ln, Glendora, CA 91741
3beds
1,954sqft
Townhouse
Built in 1987
1,233 Square Feet Lot
$819,900 Zestimate®
$420/sqft
$3,898 Estimated rent
Home value
$819,900
$746,000 - $902,000
$3,898/mo
Zestimate® history
Owner options
List your home for rent
$3,898/mo
Rent Zestimate®
Find your next renter with Zillow Rental Manager. Plus, with online applications, you can quickly screen prospective tenants – for free.
$3,898/mo
Rent Zestimate®
Refinance and save
$5,766/mo
Est. payment
Refinancing to a lower rate could help reduce your monthly payments and save thousands over the life of the loan.
$5,766/mo
Est. payment
Explore your selling options
Work with a Zillow partner agent
Leverage their expertise and Zillow's premium Showcase listings to get your home seen by more buyers.
Get startedList with your own agent
Get your home in front of millions of buyers by listing it on Zillow.
Learn how to do itSell it yourself
Take full control of how buyers see your home on Zillow by listing For Sale by Owner (FSBO).
List your homeWhat's special
Zillow last checked:
Listing updated:
Listed by:
Marty Rodriguez DRE #00632854 MARTY@MARTYRODRIGUEZTEAM.COM,
CENTURY 21 MASTERS
Bought with:
Isait De La Fuente, DRE #01506207
CENTURY 21 MASTERS
Source: CRMLS,MLS#: CV26137189 Originating MLS: California Regional MLS
Originating MLS: California Regional MLSFacts & features
Interior
Bedrooms & bathrooms
- Bedrooms: 3
- Bathrooms: 3
- Full bathrooms: 2
- 1/2 bathrooms: 1
- Main level bathrooms: 1
Rooms
- Room types: Kitchen, Living Room, Primary Bathroom, Primary Bedroom, Other, Dining Room
Primary bedroom
- Features: Multiple Primary Suites
Bathroom
- Features: Bathtub, Dual Sinks, Granite Counters, Remodeled, Separate Shower, Tub Shower
Kitchen
- Features: Granite Counters, Remodeled, Updated Kitchen
Other
- Features: Walk-In Closet(s)
Heating
- Central
Cooling
- Central Air
Appliances
- Included: Dishwasher, Electric Oven, Gas Range, Microwave, Refrigerator, Range Hood
- Laundry: In Garage
Features
- Breakfast Bar, Balcony, Ceiling Fan(s), Crown Molding, Separate/Formal Dining Room, Granite Counters, Open Floorplan, Recessed Lighting, Multiple Primary Suites, Walk-In Closet(s)
- Flooring: Carpet, Tile, Wood
- Doors: French Doors, Panel Doors, Sliding Doors
- Windows: Blinds
- Has fireplace: Yes
- Fireplace features: Bath, Living Room
- Common walls with other units/homes: 2+ Common Walls
Interior area
- Total interior livable area: 1,954 sqft
Property
Parking
- Total spaces: 2
- Parking features: Direct Access, Garage, Garage Door Opener
- Attached garage spaces: 2
Features
- Levels: Three Or More
- Stories: 3
- Entry location: Front
- Patio & porch: Concrete
- Pool features: Gunite, Heated, In Ground, Association
- Has spa: Yes
- Spa features: Association, Gunite, Heated, In Ground
- Fencing: Block
- Has view: Yes
- View description: Pool
Lot
- Size: 1,233 Square Feet
- Features: 0-1 Unit/Acre, Street Level
Details
- Parcel number: 8647025029
- Special conditions: Standard,Trust
Construction
Type & style
- Home type: Townhouse
- Property subtype: Townhouse
- Attached to another structure: Yes
Materials
- Stucco
- Foundation: Slab
- Roof: Tile
Condition
- Turnkey
- New construction: No
- Year built: 1987
Utilities & green energy
- Sewer: Public Sewer
- Water: Public
Community & HOA
Community
- Features: Curbs, Street Lights, Sidewalks
- Security: Carbon Monoxide Detector(s), Smoke Detector(s)
HOA
- Has HOA: Yes
- Amenities included: Controlled Access, Maintenance Grounds, Pool, Pet Restrictions, Spa/Hot Tub, Trash, Water
- HOA fee: $525 monthly
- HOA name: Rancho del Bougainvillea
- HOA phone: 909-592-1562
Location
- Region: Glendora
Financial & listing details
- Price per square foot: $420/sqft
- Tax assessed value: $606,802
- Date on market: 6/25/2026
- Cumulative days on market: 4 days
- Listing terms: Cash,Cash to New Loan,Conventional
- Inclusions: Electric fireplace in primary bath, 3 chair seating with tray and wine holder, refrigerator, big screen TV, TV components, speakers & Sonos sound bar
Price history
| Date | Event | Price |
|---|---|---|
| 7/22/2026 | Sold | $820,000-3%$420/sqft |
Source:  CRMLS #CV26137189 Report a problem CRMLS #CV26137189 Report a problem | ||
| 7/17/2026 | Contingent | $845,000$432/sqft |
Source: CRMLS #CV26137189 Report a problem | ||
| 7/15/2026 | Listed for sale | $845,000$432/sqft |
Source: CRMLS #CV26137189 Report a problem | ||
| 7/2/2026 | Contingent | $845,000$432/sqft |
Source: CRMLS #CV26137189 Report a problem | ||
| 6/25/2026 | Listed for sale | $845,000+70.7%$432/sqft |
Source: CRMLS #CV26137189 Report a problem | ||
| 3/24/2021 | Listing removed | -- |
Source: Owner Report a problem | ||
| 11/25/2014 | Sold | $495,000-3.9%$253/sqft |
Source: Public Record Report a problem | ||
| 9/15/2014 | Listed for sale | $515,000-1.9%$264/sqft |
Source: Owner Report a problem | ||
| 3/8/2006 | Sold | $525,000+73.6%$269/sqft |
Source: Public Record Report a problem | ||
| 10/9/2002 | Sold | $302,500$155/sqft |
Source: Public Record Report a problem | ||
Public tax history
| Year | Property taxes | Tax assessment |
|---|---|---|
| 2026 | -- | $606,802 +2% |
| 2025 | $7,486 +4.2% | $594,905 +2% |
| 2024 | $7,182 +2.4% | $583,242 +2% |
| 2023 | $7,016 +2% | $571,807 +2% |
| 2022 | $6,879 +1.9% | $560,596 +2% |
| 2021 | $6,754 +3.6% | $549,605 +1% |
| 2020 | $6,522 | $543,970 +2% |
| 2019 | $6,522 +4.2% | $533,305 +2% |
| 2018 | $6,261 | $522,849 +2% |
| 2017 | $6,261 +3.4% | $512,598 +2% |
| 2016 | $6,052 +2% | $502,548 +1.5% |
| 2015 | $5,932 -12.7% | $495,000 -15.3% |
| 2014 | $6,798 | $584,704 +59.7% |
| 2012 | -- | $366,200 -6.8% |
| 2011 | -- | $393,000 |
| 2010 | -- | $393,000 -11.4% |
| 2009 | -- | $443,600 -7.7% |
| 2008 | -- | $480,600 -10.2% |
| 2007 | -- | $534,990 +67.2% |
| 2006 | -- | $320,064 |
| 2005 | -- | $320,064 +4% |
| 2004 | -- | $307,637 +1.9% |
| 2003 | -- | $302,000 +48.1% |
| 2002 | -- | $203,932 +4% |
| 2000 | -- | $196,015 |
Find assessor info on the county website
Neighborhood: 91741
Nearby homes
- $743,0003 bd3 ba2k sqft448 E Bougainvillea Ln, Glendora, CA 91741Off Market
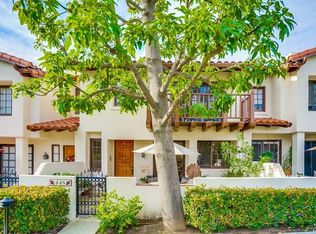
- $703,9002 bd2 ba1.6k sqft444 E Bougainvillea Ln, Glendora, CA 91741Off Market
- $805,1003 bd3 ba1.9k sqft450 E Bougainvillea Ln, Glendora, CA 91741Off Market
- $895,0003 bd3 ba2.5k sqft442 E Bougainvillea Ln, Glendora, CA 91741Sold

- $9-- bd-- ba-- sqft442 E Bougainvillea Ln, Glendora, CA 91741Off Market
- $800,2002 bd3 ba1.9k sqft460 E Bougainvillea Ln, Glendora, CA 91741Off Market
- $801,5004 bd3 ba2k sqft462 E Bougainvillea Ln, Glendora, CA 91741Off Market
- $872,3003 bd3 ba2k sqft458 E Bougainvillea Ln, Glendora, CA 91741Off Market
Nearby schools
GreatSchools rating
- 8/10Cullen Elementary SchoolGrades: K-5Distance: 0.4 mi
- 7/10Sandburg Middle SchoolGrades: 6-8Distance: 1.1 mi
- 9/10Glendora High SchoolGrades: 9-12Distance: 1.5 mi
Get a cash offer in 3 minutes
Find out how much your home could sell for in as little as 3 minutes with a no-obligation cash offer.
Estimated market value
$819,900
Get a cash offer in 3 minutes
Find out how much your home could sell for in as little as 3 minutes with a no-obligation cash offer.
Estimated market value
$819,900
- California
- Los Angeles County
- Glendora
- 91741
- 446 E Bougainvillea Ln
Nearby cities
Nearby zip codes
Other Glendora Topics
