Skip main navigation
For sale
  • Price cut: $10.9K (7/7)
    $325,000

    446 E Broad St, Tamaqua, PA 18252

    4beds
    2,932sqft
    : 
    Loading
    Get pre-qualified
    Single Family Residence
    Built in 1895
    3,920 Square Feet Lot
    $-- Zestimate®
    $111/sqft
    $-- HOA

    What's special

    Finished walk-up atticOriginal refinished hardwoodsReverse osmosis kitchen filterSoaring cabinetrySweeping wrap-around trex porchSeparate walk-in closetGranite countertops
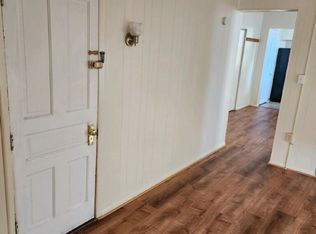
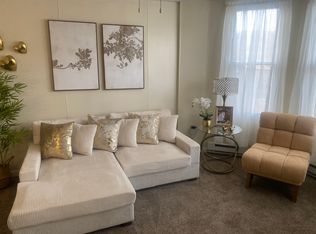
    A stately turn-of-the-century home, meticulously restored to her original glory. This is not just a house. It is a legacy. A stunning historic masterpiece where irreplaceable craftsmanship meets every modern comfort a discerning buyer demands. Come prepared to fall in love. Soaring 9-foot ceilings throughout create an atmosphere of warmth and space from the moment you step inside. The devoted owners have painstakingly restored much of this magnificent home while preserving its historic character. Main Floor- Entertain in style in the breathtaking 30 x 12 double living room crowned by an ornate coffered ceiling. Host dinners in the dedicated formal dining room, then retreat to the showstopper: a private library behind French doors, lined floor-to-ceiling with built-in bookshelves and wrapped in exquisite woodwork and crown molding. The heart of the home is the custom chef's kitchen featuring granite countertops, soaring cabinetry, and stainless-steel appliances. A convenient half-bath completes the floor. Step outside onto the sweeping wrap-around Trex porch. Second Floor - Four generously sized bedrooms await, along with a separate walk-in closet that truly earns the name. The full bath is a daily luxury, finished and built for those who believe the morning routine should feel like a retreat. Third Floor – Finished Attic- The finished walk-up attic is expansive and newly finished. Vast enough to accommodate a variety of future uses, subject to local code and buyer verification including a home office , a game room, or whatever your vision demands. Already wired this space is simply waiting for your paint colors and your imagination. Square footage like this does not come along often. The Basement - Forget everything you think you know about basement spaces. This one is bright and full of potential, featuring a second full set of cabinets, hookups for two washers and a dryer. The Bones – Lovingly maintained and thoughtfully modernized for years of enjoyment. Systematically modernized from top to bottom, combining historic character with extensive modern updates. ◆ 200-amp service, all-new wiring (2024) ◆ Navien gas furnace (2024) ◆ PEX plumbing throughout ◆ Rinnai on-demand hot water (2023) ◆ Water main replaced (2018) ◆ Whole house water filtration ◆ Roof replaced (2012) ◆ Reverse osmosis kitchen filter ◆ New first-floor and attic windows ◆ Plaster and lathe walls throughout ◆ Original refinished hardwoods ◆ 3 private off-street parking spots The Community - Graduates of Tamaqua Area school district receives 2 years of LCCC scholarship. Buyers are encouraged to verify eligibility and current details regarding educational programs offered through the Tamaqua Area School District. The current owners have cherished this home for many years and are now ready to downsize, creating a wonderful opportunity for the next owner. BRING YOUR BEST OFFER
    37 days
    |
    766
    |
    24
    |

    Zillow last checked:

    Listing updated:

    Listed by:

    Xavier Vasko 570-225-8842,

    Iron Valley Real Estate Legacy 2156607200,

    Co-Listing Agent: Harry Lippincott 610-730-6329,

    Iron Valley Real Estate Legacy

    Source: Bright MLS,MLS#: PASK2027470MLS Logo

    Loading...

      Facts & features

      Interior

      Bedrooms & bathrooms
      • Bedrooms: 4
      • Bathrooms: 2
      • Full bathrooms: 1
      • 1/2 bathrooms: 1
      • Main level bathrooms: 1
      Rooms
      • Room types: Living Room, Dining Room, Bedroom 2, Bedroom 3, Bedroom 4, Kitchen, Library, Bedroom 1, Full Bath, Half Bath
      Bedroom 1
      • Level: Upper
      Bedroom 2
      • Level: Upper
      Bedroom 3
      • Level: Upper
      Bedroom 4
      • Level: Upper
      Dining room
      • Level: Main
      Other
      • Level: Upper
      Half bath
      • Level: Main
      Half bath
      • Level: Lower
      Kitchen
      • Level: Main
      Library
      • Level: Main
      Living room
      • Level: Main
      Heating
      • Hot Water, Propane
      Cooling
      • Window Unit(s), Electric
      Appliances
      • Included: Microwave, Oven/Range - Gas, Tankless Water Heater
      • Laundry: In Basement
      Features
      • Flooring: Hardwood
      • Doors: Storm Door(s)
      • Basement: Full,Unfinished
      • Has fireplace: No
      Interior area
      • Total structure area: 2,932
      • Total interior livable area: 2,932 sqft
      • Finished area above ground: 2,932

      Property

      Parking
      • Total spaces: 3
      • Parking features: Concrete, Off Street
      • Has uncovered spaces: Yes
      Accessibility
      • Accessibility features: None
      Features
      • Levels: Two
      • Stories: 2
      • Patio & porch: Porch
      • Pool features: None
      • Fencing: Back Yard
      Lot
      • Size: 3,920 Square Feet
      Details
      • Additional structures: Above Grade
      • Parcel number: 65130271
      • Zoning: RESIDENTIAL
      • Special conditions: Standard

      Construction

      Type & style
      • Home type: SingleFamily
      • Architectural style: Colonial
      • Property subtype: Single Family Residence
      Materials
      • Stone
      • Foundation: Block
      • Roof: Shingle
      Condition
      • New construction: No
      • Year built: 1895

      Utilities & green energy

      • Electric: 200+ Amp Service
      • Sewer: Public Sewer
      • Water: Public

      Community & HOA

      Community
      • Subdivision: Tamaqua Boro
      HOA
      • Has HOA: No
      Location
      • Region: Tamaqua
      • Municipality: TAMAQUA BORO

      Financial & listing details

      • Price per square foot: $111/sqft
      • Tax assessed value: $230,800
      • Annual tax amount: $3,291
      • Date on market: 6/6/2026
      • Listing agreement: Exclusive Agency
      • Listing terms: Cash,Conventional,FHA,VA Loan
      • Inclusions: Refrigerator, Washer, Dryer
      • Exclusions: Freezer
      • Ownership: Fee Simple

        Estimated market value

        Not available

        Estimated sales range

        Not available

        Not available

        Price history

        DateEventPrice
        7/7/2026Price change$325,000-3.2%$111/sqft
        Source: Bright MLS #PASK2027470 Report a problem
        6/15/2026Price change$335,900-4%$115/sqft
        Source: Bright MLS #PASK2027470 Report a problem
        6/7/2026Listed for sale$350,000+1150%$119/sqft
        Source: Bright MLS #PASK2027470 Report a problem
        3/9/2012Sold$28,000-6.4%$10/sqft
        Source: GLVR #423124 Report a problem
        1/18/2012Listed for sale$29,900-6.3%$10/sqft
        Source: REXP - Christman Realty #12-449 Report a problem
        11/11/2011Listing removed$31,900$11/sqft
        Source: Christman Realty #11-2964 Report a problem
        10/9/2011Price change$31,900-5.9%$11/sqft
        Source: CHRISTMAN REALTY #11-2964 Report a problem
        9/10/2011Price change$33,900-8.1%$12/sqft
        Source: CHRISTMAN REALTY #11-2964 Report a problem
        8/13/2011Price change$36,900-7.5%$13/sqft
        Source: CHRISTMAN REALTY #11-2964 Report a problem
        7/23/2011Price change$39,900-20%$14/sqft
        Source: Christman Realty #11-2964 Report a problem
        6/10/2011Price change$49,900-37.5%$17/sqft
        Source: Christman Realty #11-2964 Report a problem
        5/23/2011Price change$79,900-4.8%$27/sqft
        Source: Christman Realty #11-2964 Report a problem
        4/10/2011Price change$83,900-4.6%$29/sqft
        Source: Christman Realty #11-2964 Report a problem
        12/3/2010Listed for sale$87,900$30/sqft
        Source: Christman Realty #10-10299 Report a problem

        Public tax history

        YearProperty taxesTax assessment
        2023$3,112 +2%$38,470
        2022$3,052 +2.1%$38,470
        2021$2,990 -0.8%$38,470
        2020$3,013 +104.9%$38,470
        2019$1,471 -48.1%$38,470
        2018$2,836 $38,470
        2017-- $38,470
        2015-- $38,470
        2011-- $38,470
        2010-- $38,470
        2009-- $38,470
        2007-- $38,470
        2004-- $38,470
        Find assessor info on the county website

        Monthly payment

        Est. payment

        Payment breakdown

        Explore the cost of this home by adjusting the details. Changes won't be saved.
        All calculations are estimates and provided by Zillow, Inc. for informational purposes only. Actual amounts may vary.
        HOA fees may include property taxes on listings classified as Co-Ops. Contact the listing agent and/or owner for fee details.
        Mortgage interest rates are dependent on a number of factors, including credit score, down payment, and repayment length. Interest rate data provided by Zillow Group Marketplace, Inc. as of 1/1/1970 from various mortgage lenders with which we have lead or other similar arrangements; the Estimated Payment is an average of those rates.
        See how much you could borrow to make a competitive offer.

        Climate risks

        Neighborhood: 18252

        Getting around

        55 / 100
        Somewhat Walkable
        22 / 100
        Somewhat Bikeable

        Nearby schools

        GreatSchools rating
        Schools provided by the listing agent
        • District: Tamaqua Area

        Source: Bright MLS. This data may not be complete. We recommend contacting the local school district to confirm school assignments for this home.

        A local agent can set up tours, give advice and negotiate with sellers.

        Browse local experts

        Similar homes