Welcome to a home where style meets substance and every upgrade has been made with care. The beautifully remodeled chef’s kitchen (2020) is a dream come true—featuring sleek stainless steel appliances, ample prep space and thoughtful finishes that make every day cooking feel like a gourmet experience. Enjoy peace of mind with a new roof (2022), a powerful three-ton air-conditioning unit (2025) and a 50-gallon hot water tank (2020). The 2023 patio enclosure extends your living space outdoors—ideal for relaxing or entertaining—while the vinyl fence (2020) adds privacy and charm. Go outside and enjoy a generous backyard, ideal for weekend barbecues, a garden or simply soaking up the Florida sunshine. This is more than just a house, it’s a move-in-ready haven that’s been lovingly upgraded for your next chapter.
Sold for $395,000
$395,000
446 EAGLE CIRCLE, CASSELBERRY, FL 32707
4beds
1,656sqft
Single Family Residence
Built in 1974
8,858 Square Feet Lot
$390,100 Zestimate®
$239/sqft
$2,460 Estimated rent
Home value
$390,100
$355,000 - $429,000
$2,460/mo
Zestimate® history
Owner options
List your home for rent
$2,460/mo
Rent Zestimate®
Find your next renter with Zillow Rental Manager. Plus, with online applications, you can quickly screen prospective tenants – for free.
$2,460/mo
Rent Zestimate®
Refinance and save
$2,654/mo
Est. payment
Refinancing to a lower rate could help reduce your monthly payments and save thousands over the life of the loan.
$2,654/mo
Est. payment
Explore your selling options
Work with a Zillow partner agent
Leverage their expertise and Zillow's premium Showcase listings to get your home seen by more buyers.
Get startedList with your own agent
Get your home in front of millions of buyers by listing it on Zillow.
Learn how to do itSell it yourself
Take full control of how buyers see your home on Zillow by listing For Sale by Owner (FSBO).
List your homeWhat's special
Thoughtful finishesNew roofAmple prep spaceGenerous backyardPatio enclosureSleek stainless steel appliancesVinyl fence
Zillow last checked:
Listing updated:
Listed by:
Janet Moore 813-892-0998,
PREMIER SOTHEBY'S INTL REALTY 727-595-1604
Bought with:
Tim Veigle, 3291818
WATSON REALTY CORP
Source: Stellar MLS,MLS#: TB8401105 Originating MLS: Suncoast Tampa
Originating MLS: Suncoast Tampa
Facts & features
Interior
Bedrooms & bathrooms
- Bedrooms: 4
- Bathrooms: 2
- Full bathrooms: 2
Rooms
- Room types: Attic, Family Room, Dining Room, Living Room
Primary bedroom
- Features: Walk-In Closet(s)
- Level: First
- Area: 140 Square Feet
- Dimensions: 14x10
Bedroom 2
- Features: Built-in Closet
- Level: First
- Area: 180 Square Feet
- Dimensions: 15x12
Bedroom 3
- Features: Built-in Closet
- Level: First
- Area: 120 Square Feet
- Dimensions: 12x10
Bedroom 4
- Features: Built-in Closet
- Level: First
- Area: 121 Square Feet
- Dimensions: 11x11
Dining room
- Level: First
- Area: 120 Square Feet
- Dimensions: 12x10
Family room
- Level: First
- Area: 234 Square Feet
- Dimensions: 18x13
Kitchen
- Level: First
- Area: 88 Square Feet
- Dimensions: 11x8
Living room
- Level: First
- Area: 180 Square Feet
- Dimensions: 15x12
Heating
- Central, Electric
Cooling
- Central Air
Appliances
- Included: Dishwasher, Electric Water Heater, Range, Refrigerator
- Laundry: In Garage
Features
- Ceiling Fan(s), Kitchen/Family Room Combo, Living Room/Dining Room Combo, Split Bedroom
- Flooring: Ceramic Tile, Laminate
- Doors: Sliding Doors
- Windows: Blinds
- Has fireplace: No
Interior area
- Total structure area: 2,151
- Total interior livable area: 1,656 sqft
Property
Parking
- Total spaces: 2
- Parking features: Garage Door Opener
- Attached garage spaces: 2
- Details: Garage Dimensions: 20x20
Features
- Levels: One
- Stories: 1
- Patio & porch: Covered, Enclosed, Front Porch, Patio, Porch, Rear Porch, Screened
- Exterior features: Rain Gutters
Lot
- Size: 8,858 Square Feet
- Dimensions: 70 x 105 x 83 x 107
- Residential vegetation: Mature Landscaping, Oak Trees, Trees/Landscaped
Details
- Parcel number: 1521305040B000040
- Zoning: PUD
- Special conditions: None
Construction
Type & style
- Home type: SingleFamily
- Architectural style: Contemporary
- Property subtype: Single Family Residence
Materials
- Block, Brick, Stucco
- Foundation: Slab
- Roof: Shingle
Condition
- New construction: No
- Year built: 1974
Utilities & green energy
- Sewer: Public Sewer
- Water: Public
- Utilities for property: BB/HS Internet Available, Cable Connected, Electricity Connected
Community & HOA
Community
- Features: Deed Restrictions, Park, Playground, Pool, Sidewalks
- Pet fee: $0 monthly
- Subdivision: STERLING PARK UNIT 03
HOA
- Has HOA: Yes
- HOA fee: $30 monthly
- HOA name: Central Florida Comm Management/Kimberly Fowler
- HOA phone: 407-830-7799
Location
- Region: Casselberry
Financial & listing details
- Price per square foot: $239/sqft
- Tax assessed value: $332,666
- Annual tax amount: $3,239
- Date on market: 6/27/2025
- Cumulative days on market: 16 days
- Listing terms: Cash,Conventional,FHA,VA Loan
- Ownership: Fee Simple
- Total actual rent: 0
- Electric utility on property: Yes
- Road surface type: Paved, Asphalt
Price history
| Date | Event | Price |
|---|---|---|
| 8/14/2025 | Sold | $395,000-1.3%$239/sqft |
Source:  Stellar MLS #TB8401105 Report a problem Stellar MLS #TB8401105 Report a problem | ||
| 7/13/2025 | Pending sale | $400,000$242/sqft |
Source: Stellar MLS #TB8401105 Report a problem | ||
| 7/4/2025 | Price change | $400,000-5.9%$242/sqft |
Source: Stellar MLS #TB8401105 Report a problem | ||
| 6/27/2025 | Listed for sale | $425,000+71.4%$257/sqft |
Source: Stellar MLS #TB8401105 Report a problem | ||
| 1/3/2020 | Sold | $248,000-2.7%$150/sqft |
Source: Stellar MLS #O5828080 Report a problem | ||
| 11/27/2019 | Pending sale | $255,000$154/sqft |
Source: Coldwell Banker Residential Real Estate - Winter Springs/Oviedo #O5828080 Report a problem | ||
| 11/25/2019 | Listed for sale | $255,000+54.5%$154/sqft |
Source: COLDWELL BANKER RESIDENTIAL RE #O5828080 Report a problem | ||
| 4/27/2016 | Sold | $165,000+3.2%$100/sqft |
Source: Stellar MLS #O5427285 Report a problem | ||
| 3/16/2016 | Listed for sale | $159,900-28.3%$97/sqft |
Source: RE/MAX TOWN CENTRE #O5427285 Report a problem | ||
| 3/13/2006 | Sold | $223,000+61.6%$135/sqft |
Source: Stellar MLS #O4655977 Report a problem | ||
| 8/12/2003 | Sold | $138,000+23.2%$83/sqft |
Source: Public Record Report a problem | ||
| 5/13/1999 | Sold | $112,000$68/sqft |
Source: Public Record Report a problem | ||
Public tax history
| Year | Property taxes | Tax assessment |
|---|---|---|
| 2025 | $3,834 +18.3% | $293,522 +2.9% |
| 2024 | $3,239 +6% | $285,250 +5.8% |
| 2023 | $3,056 +2.7% | $269,563 +3% |
| 2022 | $2,975 -6.3% | $261,712 +24.3% |
| 2021 | $3,177 +67.6% | $210,465 +34.7% |
| 2020 | $1,896 +0.9% | $156,294 +2.3% |
| 2019 | $1,878 | $152,780 +1.9% |
| 2018 | $1,878 +1.4% | $149,931 +2.1% |
| 2017 | $1,852 +1.1% | $146,847 +19.4% |
| 2016 | $1,832 +33.6% | $122,992 +11.7% |
| 2015 | $1,372 | $110,068 +0.8% |
| 2014 | $1,372 +14% | $109,194 -2.6% |
| 2013 | $1,203 +7.6% | $112,126 +1.5% |
| 2012 | $1,118 -7.5% | $110,454 -4.3% |
| 2011 | $1,209 -16% | $115,376 -10.7% |
| 2010 | $1,439 -17.4% | $129,226 -13.3% |
| 2009 | $1,741 -14.2% | $149,099 -13.5% |
| 2008 | $2,030 -20.6% | $172,276 -13% |
| 2007 | $2,557 -7.6% | $198,112 +15.4% |
| 2006 | $2,766 +24.7% | $171,613 +26.8% |
| 2005 | $2,219 +39.9% | $135,390 +13.9% |
| 2004 | $1,586 +49.3% | $118,829 +36.7% |
| 2003 | $1,062 +1.7% | $86,938 +2.4% |
| 2002 | $1,044 +5.2% | $84,900 +4.6% |
| 2000 | $992 | $81,129 |
Find assessor info on the county website
Neighborhood: 32707
Nearby homes
- $401,7004 bd2 ba2k sqft448 Eagle Cir, Casselberry, FL 32707Off Market
- $395,8004 bd2 ba1.9k sqft444 Eagle Cir, Casselberry, FL 32707Off Market

- $450,7004 bd2 ba1.8k sqft299 Quail Ct, Casselberry, FL 32707Off Market
- $405,4004 bd2 ba1.8k sqft308 Quail Ct, Casselberry, FL 32707Off Market
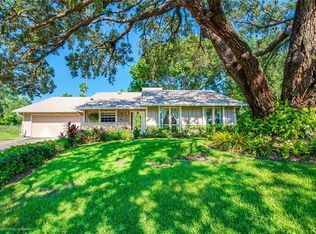
- $377,3003 bd2 ba1.5k sqft450 Eagle Cir, Casselberry, FL 32707Off Market
- $362,7003 bd2 ba1.5k sqft445 Eagle Cir, Casselberry, FL 32707Off Market
- $360,8003 bd2 ba1.7k sqft442 Eagle Cir, Casselberry, FL 32707Off Market
- $389,5004 bd2 ba1.7k sqft297 Quail Ct, Casselberry, FL 32707Off Market
Nearby schools
GreatSchools rating
- 6/10Sterling Park Elementary SchoolGrades: PK-5Distance: 0.6 mi
- NAA Seminole County Virtual SchoolGrades: K-12Distance: 6.3 mi
- 7/10Lake Howell High SchoolGrades: 9-12Distance: 2.4 mi
Schools provided by the listing agent
- Elementary: Sterling Park Elementary
- Middle: South Seminole Middle
- High: Lake Howell High
Source: Stellar MLS. This data may not be complete. We recommend contacting the local school district to confirm school assignments for this home.
Get a cash offer in 3 minutes
Find out how much your home could sell for in as little as 3 minutes with a no-obligation cash offer.
Estimated market value
$390,100
Get a cash offer in 3 minutes
Find out how much your home could sell for in as little as 3 minutes with a no-obligation cash offer.
Estimated market value
$390,100
- Florida
- Seminole County
- Casselberry
- 32707
- 446 EAGLE CIRCLE
Nearby cities
Nearby zip codes
Other Casselberry Topics
