Completed in 2025 by one of the Texas Hill Country's most distinguished custom builder, Build Native, 446 El Coronado Avenue, is a blend of eco-conscious design with uncompromising luxury. This 3-bedroom, 2.5-bath residence sits on nearly an acre, and just footsteps from the residents-only boat launch on Inks Lake - the Highland Lakes' famously constant pass-through reservoir that stays near-full year-round. As light pours in and conversations flow, the day begins exactly where you want it to. At the heart of the home, sage-green cabinetry creates a chef's kitchen highlighted by unique handwoven light pendants and a striking Valor Gold quartz island - designed for the cook who entertains and the family who lingers. Warm white oak floors stretch underfoot that turns every morning into an occasion. Beyond the front door, the rhythm of lake life takes over. Spend your mornings on the water with some of the area's finest fishing, your afternoons wandering nearby wineries and artisan shops, and your evenings watching the sky turn gold over a quiet, private setting that feels a world away. With the boat launch just a short stroll from your door, spontaneous days on the lake become your new normal. This is more than a home. It's the slower, richer life you've been promising yourself. Located less than 90 minutes away from Austin and 2 hours from San Antonio, 446 El Coronado Avenue, is a rare offering where quality and serenity meet.
For sale
Price cut: $21K (7/4)
$899,000
446 El Coronado Ave, BUCHANAN DAM, TX 78609
3beds
2,109sqft
:
Get pre-qualified$6,079/mo
Single Family Residence
Built in 2025
0.91 Acres Lot
$853,100 Zestimate®
$426/sqft
$27/mo HOA
What's special
Warm white oak floorsQuiet private settingUnique handwoven light pendantsSage-green cabinetry
- 56 days |
- 149 |
- 7 |
Zillow last checked:
Listing updated:
Listed by:
Alycea Snowden TREC #804224 (210) 473-8750,
Niche Properties
Source: LERA MLS,MLS#: 1991539
Facts & features
Interior
Bedrooms & bathrooms
- Bedrooms: 3
- Bathrooms: 3
- Full bathrooms: 2
- 1/2 bathrooms: 1
Primary bedroom
- Features: Full Bath
- Area: 247
- Dimensions: 19 x 13
Bedroom 2
- Area: 192
- Dimensions: 12 x 16
Bedroom 3
- Area: 156
- Dimensions: 12 x 13
Primary bathroom
- Features: Shower Only, Double Vanity
- Area: 99
- Dimensions: 11 x 9
Dining room
- Area: 143
- Dimensions: 13 x 11
Kitchen
- Area: 154
- Dimensions: 14 x 11
Living room
- Area: 256
- Dimensions: 16 x 16
Heating
- Central, Electric
Cooling
- Central Air
Appliances
- Included: Built-In Oven, Range, Indoor Grill, Disposal, Dishwasher, Plumbed For Ice Maker
- Laundry: Washer Hookup, Dryer Connection
Features
- One Living Area, Eat-in Kitchen, Two Eating Areas, Kitchen Island, Master Downstairs, Solid Counter Tops
- Flooring: Wood
- Has basement: No
- Has fireplace: No
- Fireplace features: Not Applicable
Interior area
- Total interior livable area: 2,109 sqft
Video & virtual tour
Property
Parking
- Total spaces: 2
- Parking features: Detached, Two Car Carport
- Has garage: Yes
- Carport spaces: 2
Accessibility
- Accessibility features: No Carpet, Level Drive, Full Bath/Bed on 1st Flr, First Floor Bedroom
Features
- Levels: Two
- Stories: 2
- Patio & porch: Deck
- Exterior features: Rain Gutters
- Pool features: None
- Has view: Yes
- View description: County VIew
- Has water view: Yes
- Water view: Water
Lot
- Size: 0.91 Acres
- Features: 1/2-1 Acre, Rolling Slope, Level
Details
- Parcel number: 15820
Construction
Type & style
- Home type: SingleFamily
- Property subtype: Single Family Residence
Materials
- Siding
- Foundation: Slab
- Roof: Metal
Condition
- Pre-Owned
- New construction: No
- Year built: 2025
Utilities & green energy
- Electric: Corix
- Gas: Propane
- Sewer: Septic
- Water: Corix, Water System
Community & HOA
Community
- Features: Waterfront Access
- Security: Smoke Detector(s)
- Subdivision: Out/Llano County
HOA
- Has HOA: Yes
- HOA fee: $325 annually
- HOA name: GRAN SABANA POA
Location
- Region: Buchanan Dam
Financial & listing details
- Price per square foot: $426/sqft
- Annual tax amount: $750
- Price range: $899K - $899K
- Date on market: 6/12/2026
- Cumulative days on market: 57 days
- Listing terms: Conventional,VA Loan,Cash
- Road surface type: Paved
Estimated market value
$853,100
$810,000 - $896,000
$2,928/mo
Price history
| Date | Event | Price |
|---|---|---|
| 7/4/2026 | Price change | $899,000-2.3%$426/sqft |
Source:  LERA MLS #1991539 Report a problem LERA MLS #1991539 Report a problem | ||
| 6/12/2026 | Listed for sale | $920,000$436/sqft |
Source: LERA MLS #1991539 Report a problem | ||
Public tax history
Tax history is unavailable.
Monthly payment
Est. payment
Payment breakdown
Explore the cost of this home by adjusting the details. Changes won't be saved.Climate risks
Neighborhood: 78609
Nearby schools
GreatSchools rating
- 4/10Rj Richey Elementary SchoolGrades: 3-5Distance: 11.4 mi
- 5/10Burnet Middle SchoolGrades: 6-8Distance: 11.2 mi
- 6/10Burnet High SchoolGrades: 9-12Distance: 11.4 mi
Schools provided by the listing agent
- Elementary: Burnet
- Middle: Burnet
- High: Burnet
- District: Burnet Isd
Source: LERA MLS. This data may not be complete. We recommend contacting the local school district to confirm school assignments for this home.
- $20,160-- bd-- ba-- sqftTrinidad St, Llano, TX 78643Off Market
- $16,800-- bd-- ba-- sqftEl Coronado Ave, Buchanan dam, TX 78609Off Market
- $15,790-- bd-- ba-- sqftEl Coronado Ave, Kingsland, TX 78639Off Market
- $270,8003 bd2 ba1.5k sqft445 El Coronado Ave, Buchanan Dam, TX 78609Off Market

- $12,600-- bd-- ba-- sqftEl Coronado Ave, Buchanan dam, TX 78609Off Market
- $489,8003 bd2 ba2.1k sqft206 Trinidad St, Buchanan Dam, TX 78609Off Market
- $8,400-- bd-- ba-- sqft131 Trinidad St, Buchanan Dam, TX 78609Off Market
- $25,730-- bd-- ba-- sqftEl Coronado Ave, Buchanan dam, TX 78609Off Market
A local agent can set up tours, give advice and negotiate with sellers.
Similar homes
- $900,0003 bd3 ba2.1k sqft451 Legion Loop, Kingsland, TX 78639For Sale

 MLS ID #1917002, Sharon Decet TREC #478814, Texas Rebate, REALTOR. LERA MLS
 - $870,0003 bd3 ba2.1k sqft2140 Carpenter Loop, Burnet, TX 78611For Sale

 MLS ID #178935, Kayla D Runge, eXp Realty, LLC. HLMLS as distributed by MLS GRID
 - $925,0003 bd4 ba2.2k sqft2512 Sunset Cliff Road, Burnet, TX 78611For Sale
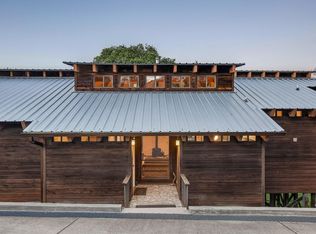 MLS ID #177529, Caitlin Raven, Horseshoe Bay ONE Realty. HLMLS as distributed by MLS GRID
 - $725,0003 bd3 ba1.6k sqft410 Lakewood Road, Buchanan Dam, TX 78609For Sale
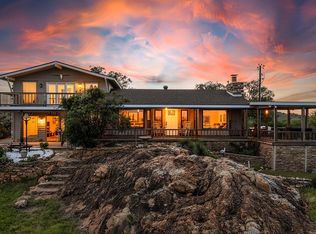 MLS ID #177473, Diana L Flores, Pure Realty. HLMLS as distributed by MLS GRID
 - $1,150,0003 bd3 ba1.8k sqft190 Clear Crk, Burnet, TX 78611Active
 MLS ID #8905717, Chuck Jenner, Compass RE Texas, LLC. Unlock MLS
 - $699,9003 bd2 ba1.3k sqft114 Agarita Dr, Burnet, TX 78611ActiveMLS ID #6764629, Joshua Patton, Real Estate Dragonfly, LLC. Unlock MLS
- $899,0004 bd3 ba2.3k sqft2403 Belaire East Ln, Granite Shoals, TX 78654ActiveMLS ID #7442633, Rich Bredahl, REALTY CAPITAL CITY. Unlock MLS
- $949,0003 bd2 ba2.4k sqft406 Ancient Oaks Dr, Marble Falls, TX 78654For SaleMLS ID #177703, Dana L Yarter, RE/MAX of Marble Falls. HLMLS as distributed by MLS GRID
- $899,0004 bd5 ba2.8k sqft111 Florentine, Horseshoe Bay, TX 78657For SaleMLS ID #178124, Leslea M Roberts - Hasbany, HSB Real Estate, LLC. HLMLS as distributed by MLS GRID
- $975,0003 bd2 ba2.1k sqft95 Gateway North, Marble Falls, TX 78654For SaleMLS ID #178810, Becky Nutt, Walker & Assoc. Real Estate. HLMLS as distributed by MLS GRID
- $999,0004 bd3 ba2.8k sqft103 Still Meadow, Kingsland, TX 78639For SaleMLS ID #178268, Tara J McAlister, McAlister Realty. HLMLS as distributed by MLS GRID
- $725,0002 bd2 ba1.8k sqft206 S Chaparral, Burnet, TX 78611For SaleMLS ID #176721, Kristy Morris, Landmasters Real Estate. HLMLS as distributed by MLS GRID
- $769,0003 bd2 ba1.9k sqft146 Meadow Ln, Marble Falls, TX 78654For SaleMLS ID #178704, Dana L Yarter, RE/MAX of Marble Falls. HLMLS as distributed by MLS GRID
- $875,0004 bd3 ba2.5k sqft507 Boulder Creek Drive, Marble Falls, TX 78654For SaleMLS ID #177654, Andrea M Wood, All City Real Estate Ltd. Co. HLMLS as distributed by MLS GRID
- $1,000,0003 bd4 ba3k sqft224 Sandia Loop, Kingsland, TX 78639ActiveMLS ID #5409318, Barbara Van Dyke, Compass RE Texas, LLC. Unlock MLS
- $828,0004 bd3 ba2.5k sqft202 Stadium View, Marble Falls, TX 78654For SaleMLS ID #176634, Sarah Wood, eXp Realty, LLC. HLMLS as distributed by MLS GRID
- $825,0003 bd4 ba2.5k sqft101 Fox Fur, Horseshoe Bay, TX 78657ActiveMLS ID #2958927, Kay Lawley, Compass RE Texas, LLC. Unlock MLS
- $999,9994 bd4 ba2.5k sqft128 Village View Dr, Kingsland, TX 78639For SaleMLS ID #176440, Curtis G Reddehase, Sky Realty. HLMLS as distributed by MLS GRID
- $899,9003 bd4 ba2.3k sqft105 Golden Eagle, Horseshoe Bay, TX 78657ActiveMLS ID #8804394, Brady Moore, Kuper Sotheby's Int'l Realty. Unlock MLS
- $599,0003 bd2 ba1.4k sqft5032 River Oaks Dr, Kingsland, TX 78639For SaleMLS ID #178959, Camila Cavounis, eXp Realty, LLC. HLMLS as distributed by MLS GRID
