This 4+1 bedroom, 4.1-bath contemporary home beautifully blends modern style with thoughtful updates. The layout is designed for both comfort and function, beginning with a striking foyer where a sweeping curved staircase serves as a stunning focal point. The foyer flows into the inviting living room and dining room, creating a seamless transition between spaces. A bright eat-in kitchen, with white cabinetry, stainless steel appliances, a new tile backsplash, and double wall ovens, opens to the family room, where a vaulted ceiling and dramatic two-story fireplace with open-shelved built-ins create a stunning focal point. A private ensuite bedroom on the first floor offers flexibility for guests or multi-generational living. Upstairs, the large primary suite includes a private roof deck, while well-sized secondary bedrooms provide generous space and versatility. The finished lower level enhances the home's functionality, offering a rec room or fifth bedroom, a full bath, a sauna, and laundry. A Trex deck off the family room extends the living space outdoors, perfect for relaxing or entertaining. A two-car garage plus covered parking for two additional vehicles ensures ample space for storage and convenience. Recent updates elevate the home's appeal, including new wide-plank light oak flooring throughout most rooms, a refreshed family room with a remodeled fireplace and built-ins, updated secondary bedrooms, and a crisp white-painted interior for a bright, cohesive aesthetic. The main and balcony roofs are newer, and about half of the windows, including the two largest bay windows, were replaced by the previous owner. The exterior stucco was recently inspected and remains in excellent condition, and the basement furnace was replaced in 2019.
Closed
Zillow last checked:
Listing updated:
Bought with:
Lyn Wise
@properties Christie's International Real Estate
Source: MRED as distributed by MLS GRID,MLS#: 12310066
Price history
| Date | Event | Price |
|---|---|---|
| 4/18/2025 | Sold | $950,000+46.2%$312/sqft |
Source:  MRED as distributed by MLS GRID #12310066 Report a problem MRED as distributed by MLS GRID #12310066 Report a problem | ||
| 11/24/2020 | Sold | $650,000-2.3%$214/sqft |
Source: MRED as distributed by MLS GRID #10851121 Report a problem | ||
| 10/16/2020 | Pending sale | $665,000$219/sqft |
Source: Coldwell Banker Realty #10851121 Report a problem | ||
| 9/8/2020 | Listed for sale | $665,000$219/sqft |
Source: Coldwell Banker Realty #10851121 Report a problem | ||
| 8/3/2020 | Listing removed | $665,000$219/sqft |
Source: Coldwell Banker Realty #10745354 Report a problem | ||
| 6/12/2020 | Listed for sale | $665,000+10.8%$219/sqft |
Source: Coldwell Banker Realty #10745354 Report a problem | ||
| 8/20/2018 | Sold | $600,000-7.7%$197/sqft |
Source: Public Record Report a problem | ||
| 6/14/2018 | Pending sale | $649,999$214/sqft |
Source: Berkshire Hathaway HomeServices KoenigRubloff Realty Group #09853297 Report a problem | ||
| 5/9/2018 | Price change | $649,999-1.5%$214/sqft |
Source: Berkshire Hathaway HomeServices KoenigRubloff Realty Group #09853297 Report a problem | ||
| 4/13/2018 | Price change | $660,000-2.2%$217/sqft |
Source: Berkshire Hathaway HomeServices KoenigRubloff Realty Group #09853297 Report a problem | ||
| 3/8/2018 | Price change | $675,000-2%$222/sqft |
Source: Berkshire Hathaway HomeServices KoenigRubloff Realty Group #09853297 Report a problem | ||
| 2/9/2018 | Listed for sale | $689,000-1.6%$227/sqft |
Source: Berkshire Hathaway HomeServices KoenigRubloff #09853297 Report a problem | ||
| 10/1/2017 | Listing removed | $699,900$230/sqft |
Source: Berkshire Hathaway HomeServices KoenigRubloff Realty Group #09677402 Report a problem | ||
| 6/26/2017 | Price change | $699,900-4.1%$230/sqft |
Source: Berkshire Hathaway HomeServices KoenigRubloff Realty Group #09677402 Report a problem | ||
| 4/20/2017 | Price change | $729,900-2.7%$240/sqft |
Source: Berkshire Hathaway HomeServices KoenigRubloff Realty Group #09677402 Report a problem | ||
| 2/7/2017 | Listed for sale | $749,900-3.9%$247/sqft |
Source: Berkshire Hathaway HomeServices KoenigRubloff #09497177 Report a problem | ||
| 7/26/2005 | Sold | $780,000+4%$256/sqft |
Source: Public Record Report a problem | ||
| 5/19/2004 | Sold | $750,000$247/sqft |
Source: Public Record Report a problem | ||
Nearby homes
- $855,1003 bd3 ba3.4k sqft440 Ellridge Cir, Highland Park, IL 60035Off Market
- $1,104,300-- bd3 ba3.4k sqft452 Ellridge Cir, Highland Park, IL 60035Off Market
- $865,0005 bd3 ba3.4k sqft430 Ellridge Cir, Highland Park, IL 60035Sold
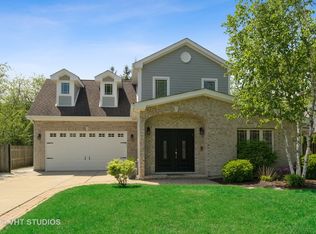
- $580,0003 bd2 ba1.8k sqft443 Ellridge Cir, Highland Park, IL 60035Off Market
Get a cash offer in 3 minutes
Find out how much your home could sell for in as little as 3 minutes with a no-obligation cash offer.
Estimated market value
$1,019,200
