Welcome home! An irresistible combination of quality, charm and comfort await in this superbly-valued 3BR ranch residence perched on a gentle fall-away 0.73 acre lot quietly tucked at the end of a hushed non-through street in coveted township haven. Showcasing an inviting sunlit layout with sundrenched picture window-illuminated living room, gleaming hardwood-underscored dining room, and handsome rustic kitchen with attractive quality wood cabinetry. The expansive walk-out lower level with sweeping double door entry generously offers a sensationally-sized family room, additional ready-to-finish heated room awaiting your vision and customization, and plentiful storage to desirably double your space! Ideal for low-maintenance utility-friendly living, this comfort catering vinyl-clad ranch boasts a spectacular 30x22 garage for endless uses and possibilities. Enjoy township living at its finest!
Contingent
$175,000
446 Fairgreen Ave, New Castle, PA 16105
3beds
1,104sqft
Single Family Residence
Built in 1957
0.73 Acres Lot
$175,700 Zestimate®
$159/sqft
$-- HOA
What's special
Comfort catering vinyl-clad ranchHandsome rustic kitchenSensationally-sized family roomInviting sunlit layoutPlentiful storageGleaming hardwood-underscored dining roomExpansive walk-out lower level
- 20 days
- 1,240
- 103
Likely to sell faster than
Zillow last checked:
Listing updated:
Listed by:
Raelyn Marburger 724-962-8701,
HOWARD HANNA REAL ESTATE SERVICES 724-962-8701
Source: WPMLS,MLS#: 1770060 Originating MLS: West Penn Multi-List
Originating MLS: West Penn Multi-ListFacts & features
Interior
Bedrooms & bathrooms
- Bedrooms: 3
- Bathrooms: 1
- Full bathrooms: 1
Primary bedroom
- Level: Main
- Dimensions: 13x10
Bedroom 2
- Level: Main
- Dimensions: 12x10
Bedroom 3
- Level: Main
- Dimensions: 11x10
Dining room
- Level: Main
- Dimensions: 12x12
Family room
- Level: Lower
- Dimensions: 20x15
Kitchen
- Level: Main
- Dimensions: 13x12
Laundry
- Level: Lower
Living room
- Level: Main
- Dimensions: 17x12
Heating
- Gas, Hot Water
Cooling
- Central Air, Electric
Appliances
- Included: Dishwasher, Microwave
Features
- Window Treatments
- Flooring: Carpet, Hardwood, Vinyl
- Windows: Multi Pane, Screens, Window Treatments
- Basement: Full,Finished,Walk-Out Access
Interior area
- Total structure area: 1,104
- Total interior livable area: 1,104 sqft
Video & virtual tour
Property
Parking
- Total spaces: 2
- Parking features: Detached, Garage, Garage Door Opener
- Has garage: Yes
Features
- Levels: One
- Stories: 1
Lot
- Size: 0.73 Acres
- Dimensions: 257 x 124 x 230 x 121 +
Details
- Parcel number: 25058300
Construction
Type & style
- Home type: SingleFamily
- Architectural style: Ranch
- Property subtype: Single Family Residence
Materials
- Vinyl Siding
- Roof: Composition
Condition
- Resale
- Year built: 1957
Utilities & green energy
- Sewer: Public Sewer
- Water: Public
Community & HOA
Community
- Features: Public Transportation
Location
- Region: New Castle
Financial & listing details
- Price per square foot: $159/sqft
- Tax assessed value: $74,200
- Annual tax amount: $2,918
- Date on market: 8/16/2026
Estimated market value
$175,700
$167,000 - $184,000
$1,574/mo
Price history
| Date | Event | Price |
|---|---|---|
| 8/23/2026 | Contingent | $175,000$159/sqft |
Source:  WPMLS #1770060 Report a problem WPMLS #1770060 Report a problem | ||
| 8/16/2026 | Listed for sale | $175,000$159/sqft |
Source: WPMLS #1770060 Report a problem | ||
Public tax history
| Year | Property taxes | Tax assessment |
|---|---|---|
| 2024 | $2,311 +4% | $74,200 |
| 2023 | $2,221 +3.8% | $74,200 |
| 2022 | $2,141 +247.3% | $74,200 |
| 2021 | $617 -67.5% | $74,200 |
| 2020 | $1,898 -2.3% | $74,200 |
| 2019 | $1,943 +2.3% | $74,200 |
| 2018 | $1,898 +203% | $74,200 |
| 2017 | $626 | $74,200 |
| 2016 | $626 | $74,200 |
| 2015 | $626 | $74,200 +1.2% |
| 2014 | $626 | $73,300 |
| 2013 | $626 | $73,300 |
| 2012 | $626 | $73,300 |
| 2011 | -- | $73,300 |
| 2010 | -- | $73,300 |
| 2007 | -- | $73,300 |
Find assessor info on the county website
Monthly payment
Est. payment
Payment breakdown
Explore the cost of this home by adjusting the details. Changes won't be saved.Climate risks
Neighborhood: 16105
Similar homes
- $149,9003 bd2 ba1k sqft405 Lawnview Ave, New Castle, PA 16105For Sale
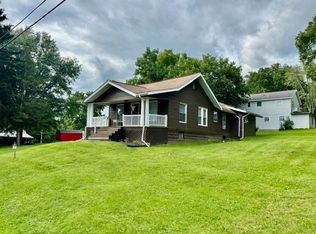 MLS ID #1771654, Frank Stefura. WPMLS
 - $180,0004 bd4 ba1.5k sqft307 E Garfield Ave, New Castle, PA 16105For Sale
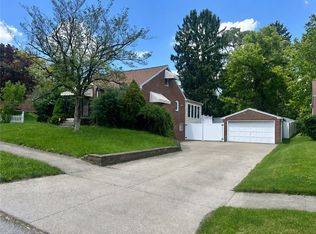 MLS ID #1765176, Rick Sikora. WPMLS
 - $162,5003 bd2 ba1k sqft105 W Clen Moore Blvd, New Castle, PA 16105For Sale
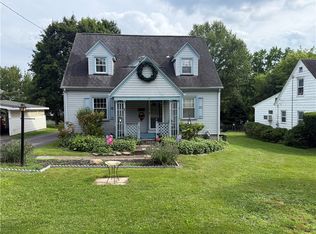 MLS ID #1762373, Lisa Liontos. WPMLS
 - $209,9003 bd1 ba1k sqft308 Orlando Ave, New Castle, PA 16105For Sale
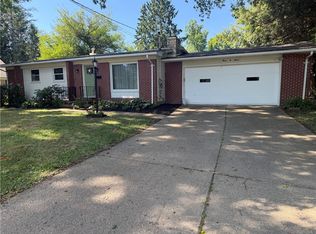 MLS ID #1768019, Josephine Pazzo. WPMLS
