Skip main navigation
Closed
  • $840,000

    446 Farm Branch Dr, Fort Mill, SC 29715

    4beds
    3,114sqft
    Single Family Residence
    Built in 1998
    1.15 Acres Lot
    $823,800 Zestimate®
    $270/sqft
    $3,556 Estimated rent

    Home value

    $823,800

    $774,000 - $873,000

    $3,556/mo

    Zestimate® history
    Loading
    Loading...

    Owner options

    List your home for rent

    $3,556/mo

    Rent Zestimate®

    Find your next renter with Zillow Rental Manager. Plus, with online applications, you can quickly screen prospective tenants – for free.

    Learn more

    $3,556/mo

    Rent Zestimate®

    Refinance and save

    $4,147/mo

    Est. payment

    Refinancing to a lower rate could help reduce your monthly payments and save thousands over the life of the loan.

    See today's rates

    $4,147/mo

    Est. payment

    Explore your selling options

    Work with a Zillow partner agent

    Leverage their expertise and Zillow's premium Showcase listings to get your home seen by more buyers.

    Get started

    List with your own agent

    Get your home in front of millions of buyers by listing it on Zillow.

    Learn how to do it

    Sell it yourself

    Take full control of how buyers see your home on Zillow by listing For Sale by Owner (FSBO).

    List your home

    What's special

    Private retreatIn-ground heated saltwater poolFire pitStainless steel appliancesScreened-in porchVersatile bonus roomOpen floor plan

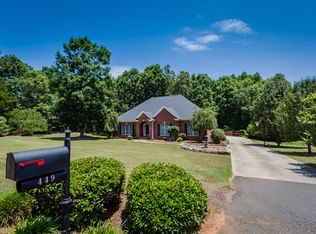
    Welcome to 446 Farm Branch Drive in Fort Mill, SC—where space, comfort, & thoughtful design come together on 1.15 acres of land. This beautifully updated home features a modern kitchen w/quartz countertops & stainless steel appliances—an ideal space for both everyday meals & effortless entertaining. The open floor plan creates a seamless flow from the main living areas to the expansive backyard. Head outside to your own private retreat, complete w/screened-in porch, in-ground heated saltwater pool, spa, & fire pit—perfect for unwinding in the evenings or hosting gatherings w/family & friends. For those who love to entertain, the detached garage has been transformed into a stylish bar & lounge space, offering the perfect spot to relax or catch up w/guests. Inside, you’ll find 4 spacious bedrooms, 3.5 bathrooms, & a versatile bonus room—perfect for a home office, playroom, media room, or gym. This home blends style and practicality in one of Fort Mill’s most desirable locations.

    Zillow last checked:

    Listing updated:

    Listing Provided by:

    Brian Angeski brian@bovenderteam.com,

    COMPASS,

    Brent "Andy" Bovender,

    COMPASS

    Bought with:

    James Stinecipher

    Redfin Corporation

    Source: Canopy MLS as distributed by MLS GRID,MLS#: 4276581MLS Logo

    Facts & features

    Interior

    Bedrooms & bathrooms
    • Bedrooms: 4
    • Bathrooms: 5
    • Full bathrooms: 3
    • 1/2 bathrooms: 2
    Primary bedroom
    • Features: En Suite Bathroom, Tray Ceiling(s)
    • Level: Upper
    Bedroom s
    • Level: Upper
    Bedroom s
    • Level: Upper
    Bedroom s
    • Level: Upper
    Bathroom half
    • Level: Main
    Bathroom full
    • Features: Walk-In Closet(s)
    • Level: Upper
    Bathroom full
    • Level: Upper
    Bathroom full
    • Level: Upper
    Bathroom half
    • Level: 2nd Living Quarters
    Bar entertainment
    • Level: 2nd Living Quarters
    Bonus room
    • Level: Upper
    Dining room
    • Level: Main
    Family room
    • Level: Main
    Kitchen
    • Features: Breakfast Bar, Kitchen Island
    • Level: Main
    Laundry
    • Level: Upper
    Living room
    • Level: Main
    Recreation room
    • Level: 2nd Living Quarters
    Heating
    • Central, Forced Air, Natural Gas
    Cooling
    • Central Air, Electric
    Appliances
    • Included: Dishwasher, Disposal, Exhaust Hood, Gas Oven, Gas Range, Plumbed For Ice Maker, Tankless Water Heater
    • Laundry: Electric Dryer Hookup, Laundry Room, Upper Level, Washer Hookup
    Features
    • Breakfast Bar, Kitchen Island, Pantry, Walk-In Closet(s), Total Primary Heated Living Area: 2548
    • Flooring: Carpet, Tile, Wood
    • Doors: Storm Door(s)
    • Has basement: No
    • Fireplace features: Family Room, Gas Log
    Interior area
    • Total structure area: 2,548
    • Total interior livable area: 3,114 sqft
    • Finished area above ground: 2,548
    • Finished area below ground: 0

    Property

    Parking
    • Total spaces: 8
    • Parking features: Driveway, Attached Garage, Garage Door Opener, Garage Faces Side, Garage on Main Level
    • Attached garage spaces: 2
    • Uncovered spaces: 6
    Features
    • Levels: Two
    • Stories: 2
    • Patio & porch: Covered, Deck, Patio, Rear Porch, Screened
    • Exterior features: Fire Pit, In-Ground Irrigation
    • Has private pool: Yes
    • Pool features: Heated, In Ground, Outdoor Pool, Pool/Spa Combo
    • Has spa: Yes
    • Spa features: Heated
    • Fencing: Back Yard,Fenced
    Lot
    • Size: 1.15 Acres
    • Features: Level, Wooded
    Details
    • Additional structures: Other
    • Parcel number: 7780000034
    • Zoning: RSF-40
    • Special conditions: Standard

    Construction

    Type & style
    • Home type: SingleFamily
    • Architectural style: Traditional
    • Property subtype: Single Family Residence
    Materials
    • Brick Full
    • Foundation: Crawl Space
    Condition
    • New construction: No
    • Year built: 1998

    Utilities & green energy

    • Sewer: Septic Installed
    • Water: Well
    • Utilities for property: Electricity Connected

    Community & neighborhood

    Location
    • Region: Fort Mill
    • Subdivision: Huntington Farms

    HOA & financial

    HOA
    • Has HOA: Yes
    • HOA fee: $225 annually
    • Association name: Huntington Farms

    Other

    Other facts
    • Listing terms: Cash,Conventional,FHA,USDA Loan,VA Loan
    • Road surface type: Concrete, Paved

    Price history

    DateEventPrice
    9/15/2025Sold$840,000$270/sqft
    Source: Canopy MLS as distributed by MLS GRID #4276581 Report a problem
    7/11/2025Listed for sale$840,000+23.5%$270/sqft
    Source: Canopy MLS as distributed by MLS GRID #4276581 Report a problem
    8/7/2023Sold$680,000+58.5%$218/sqft
    Source: Canopy MLS as distributed by MLS GRID #4042233 Report a problem
    6/4/2019Listing removed$429,000$138/sqft
    Source: Allen Tate Fort Mill #3476198 Report a problem
    6/3/2019Listed for sale$429,000+2.4%$138/sqft
    Source: Allen Tate Fort Mill #3476198 Report a problem
    5/31/2019Sold$419,000-2.3%$135/sqft
    Source: Canopy MLS as distributed by MLS GRID #3476198 Report a problem
    4/4/2019Pending sale$429,000$138/sqft
    Source: Allen Tate Fort Mill #3476198 Report a problem
    3/26/2019Price change$429,000-2.3%$138/sqft
    Source: Allen Tate Fort Mill #3476198 Report a problem
    2/22/2019Listed for sale$439,000+8.4%$141/sqft
    Source: Allen Tate Fort Mill #3476198 Report a problem
    6/5/2015Sold$405,000-2.9%$130/sqft
    Source: Public Record Report a problem
    3/5/2015Listed for sale$417,000+28.7%$134/sqft
    Source: Keller Williams Fort Mill #3066026 Report a problem
    3/19/2013Sold$324,000-1.5%$104/sqft
    Source: Public Record Report a problem
    1/20/2013Pending sale$329,000$106/sqft
    Source: Keller Williams - Fort Mill #2121982 Report a problem
    12/13/2012Price change$329,000-1.5%$106/sqft
    Source: Keller Williams - Fort Mill #2121982 Report a problem
    7/6/2012Price change$334,000-4.6%$107/sqft
    Source: Keller Williams Realty #2089163 Report a problem
    6/7/2012Listed for sale$350,000+13.3%$112/sqft
    Source: Keller Williams Realty #2089163 Report a problem
    8/24/2006Sold$309,000$99/sqft
    Source: Public Record Report a problem
    5/26/2006Sold$309,000+32.1%$99/sqft
    Source: Agent Provided Report a problem
    8/11/1998Sold$233,884$75/sqft
    Source: Public Record Report a problem

    Public tax history

    YearProperty taxesTax assessment
    2025$4,347 +1.7%$26,248 +2.2%
    2024$4,274 +65.8%$25,672 +60.4%
    2023$2,578 +0.9%$16,004
    2022$2,554 -30.6%$16,004 +0.1%
    2021$3,679 $15,985
    2020-- $15,985 -1.2%
    2019-- $16,180 +14.9%
    2018-- $14,080
    2017$1,677 $14,080
    2016$1,677 $14,080 +22.9%
    2014$1,677 $11,460 -37%
    2013$1,677 $18,180
    2012-- $18,180 +58.6%
    2010-- $11,460
    2009-- $11,460 +5.1%
    2008-- $10,900
    2007-- $10,900
    2006-- $10,900 +19%
    2005-- $9,160
    2004-- $9,160
    2003-- $9,160
    2002-- $9,160
    2001-- $9,160 +20.2%
    2000-- $7,620

    Find assessor info on the county website

    Neighborhood: 29715

    Nearby schools

    GreatSchools rating
    Schools provided by the listing agent
    • Elementary: Dobys Bridge
    • Middle: Forest Creek
    • High: Catawba Ridge

    Source: Canopy MLS as distributed by MLS GRID. This data may not be complete. We recommend contacting the local school district to confirm school assignments for this home.

    Get a cash offer in 3 minutes
    Find out how much your home could sell for in as little as 3 minutes with a no-obligation cash offer.
    Estimated market value
    $823,800
    Get a cash offer in 3 minutes
    Find out how much your home could sell for in as little as 3 minutes with a no-obligation cash offer.
    Estimated market value
    $823,800