Welcome to this updated home in Baltimore City’s Remington Historic District, offering a great blend of character, function, and recent improvements. Major updates include a gas furnace and central air conditioning system replaced in 2021, replacement windows completed in 2021, and a new roof installed in 2024. The main level features LVP flooring throughout the living room, dining area, and kitchen. Enter through the front door into a comfortable living room with overhead lighting and a ceiling fan. The flooring continues past the center staircase into the dining area and then directly into the kitchen, featuring granite countertops, stainless steel appliances, white cabinetry, and recessed lighting. A main-level laundry room is located just behind the kitchen and includes access to the rear of the property. The lower level has been recently waterproofed and offers excellent storage space, with the front portion mostly finished and ready for your final flooring selection for a future rec room setup. Upstairs, the primary bedroom features double-door closets, while the second bedroom provides access to the third bedroom. A full bathroom with a tub and shower combination is also located on the upper level. Conveniently located near local dining, shopping, commuter routes, parks, universities, and nearby Baltimore destinations.
For sale
Price cut: $10K (9/17)
$189,900
446 Fawcett St, Baltimore, MD 21211
3beds
896sqft
Townhouse
Built in 1900
-- sqft lot
$190,100 Zestimate®
$212/sqft
$-- HOA
What's special
Recessed lightingStainless steel appliancesWhite cabinetryGranite countertops
- 105 days
- 268
- 22
Zillow last checked:
Listing updated:
Listed by:
Timothy Langhauser 443-928-8793,
Compass Home Group, LLC (443) 360-0086
Source: Bright MLS,MLS#: MDBA2221248
Facts & features
Interior
Bedrooms & bathrooms
- Bedrooms: 3
- Bathrooms: 1
- Full bathrooms: 1
Rooms
- Room types: Living Room, Dining Room, Primary Bedroom, Bedroom 2, Bedroom 3, Kitchen, Laundry, Recreation Room, Full Bath
Primary bedroom
- Features: Flooring - Carpet, Ceiling Fan(s)
- Level: Upper
Bedroom 2
- Features: Flooring - Carpet, Ceiling Fan(s)
- Level: Upper
Bedroom 3
- Features: Flooring - Carpet, Ceiling Fan(s)
- Level: Upper
Dining room
- Features: Ceiling Fan(s), Recessed Lighting, Flooring - Luxury Vinyl Plank
- Level: Main
Other
- Features: Bathroom - Stall Shower
- Level: Upper
Kitchen
- Features: Ceiling Fan(s), Granite Counters, Flooring - Luxury Vinyl Plank, Eat-in Kitchen, Kitchen - Gas Cooking, Recessed Lighting
- Level: Main
Laundry
- Level: Main
Living room
- Features: Flooring - Luxury Vinyl Plank, Ceiling Fan(s), Recessed Lighting
- Level: Main
Recreation room
- Features: Basement - Unfinished
- Level: Lower
Heating
- Forced Air, Natural Gas
Cooling
- Central Air, Electric
Appliances
- Included: Microwave, Dishwasher, Disposal, Dryer, Exhaust Fan, Refrigerator, Stainless Steel Appliance(s), Cooktop, Washer, Gas Water Heater
- Laundry: Main Level, Dryer In Unit, Has Laundry, Washer In Unit, Laundry Room
Features
- Bathroom - Stall Shower, Ceiling Fan(s), Combination Kitchen/Dining, Dining Area, Floor Plan - Traditional, Formal/Separate Dining Room, Eat-in Kitchen, Kitchen - Table Space, Recessed Lighting, Upgraded Countertops
- Flooring: Carpet, Luxury Vinyl, Wood
- Basement: Unfinished,Connecting Stairway
- Has fireplace: No
Interior area
- Total structure area: 1,344
- Total interior livable area: 896 sqft
- Finished area above ground: 896
- Finished area below ground: 0
Property
Parking
- Parking features: On Street
- Has uncovered spaces: Yes
Accessibility
- Accessibility features: None
Features
- Levels: Three
- Stories: 3
- Exterior features: Awning(s)
- Pool features: None
Details
- Additional structures: Above Grade, Below Grade
- Parcel number: 0312053619 024
- Zoning: R-8
- Special conditions: Standard
Construction
Type & style
- Home type: Townhouse
- Architectural style: Traditional
- Property subtype: Townhouse
Materials
- Brick
- Foundation: Permanent
Condition
- New construction: No
- Year built: 1900
Utilities & green energy
- Sewer: Public Sewer
- Water: Public
Community & HOA
Community
- Subdivision: None Available
HOA
- Has HOA: No
Location
- Region: Baltimore
- Municipality: Baltimore City
Financial & listing details
- Price per square foot: $212/sqft
- Tax assessed value: $109,400
- Annual tax amount: $2,391
- Date on market: 7/2/2026
- Listing agreement: Exclusive Right To Sell
- Ownership: Fee Simple
Estimated market value
$190,100
$181,000 - $200,000
$2,252/mo
Price history
| Date | Event | Price |
|---|---|---|
| 9/17/2026 | Price change | $189,900-5%$212/sqft |
Source:  Bright MLS #MDBA2221248 Report a problem Bright MLS #MDBA2221248 Report a problem | ||
| 8/10/2026 | Price change | $199,900-4.4%$223/sqft |
Source: Bright MLS #MDBA2221248 Report a problem | ||
| 7/30/2026 | Price change | $209,000-4.6%$233/sqft |
Source: Bright MLS #MDBA2221248 Report a problem | ||
| 7/17/2026 | Price change | $219,000-0.5%$244/sqft |
Source: Bright MLS #MDBA2221248 Report a problem | ||
| 7/8/2026 | Listed for sale | $220,000$246/sqft |
Source: Bright MLS #MDBA2221248 Report a problem | ||
Public tax history
| Year | Property taxes | Tax assessment |
|---|---|---|
| 2025 | $2,391 +4.5% | $101,300 +4.5% |
| 2024 | $2,288 +4.7% | $96,933 +4.7% |
| 2023 | $2,185 +5% | $92,567 +5% |
| 2022 | $2,082 +0.8% | $88,200 +0.8% |
| 2021 | $2,065 +0.8% | $87,500 +0.8% |
| 2020 | $2,048 +0.8% | $86,800 +0.8% |
| 2019 | $2,032 +1.1% | $86,100 +1.1% |
| 2018 | $2,010 +1.1% | $85,167 +1.1% |
| 2017 | $1,988 +929.9% | $84,233 +1.1% |
| 2016 | $193 | $83,300 +1% |
| 2015 | $193 | $82,500 +1% |
| 2014 | $193 | $81,700 +1% |
| 2013 | -- | $80,900 |
| 2012 | -- | $80,900 |
| 2011 | -- | $80,900 -3.3% |
| 2010 | -- | $83,650 +28.5% |
| 2009 | -- | $65,100 +39.8% |
| 2008 | -- | $46,550 +66.3% |
| 2007 | -- | $28,000 |
| 2006 | -- | $28,000 |
| 2005 | -- | $28,000 |
| 2004 | -- | $28,000 +1.2% |
| 2003 | -- | $27,666 +1.2% |
| 2002 | -- | $27,333 +1.2% |
| 2001 | -- | $27,000 |
Find assessor info on the county website
Monthly payment
Est. payment
Payment breakdown
Explore the cost of this home by adjusting the details. Changes won't be saved.Climate risks
Neighborhood: Remington
Nearby schools
Schools provided by the listing agent
- District: Baltimore City Public Schools
Source: Bright MLS. This data may not be complete. We recommend contacting the local school district to confirm school assignments for this home.


Similar homes
- $209,9002 bd2 ba812 sqft2810 Miles Ave, Baltimore, MD 21211For Sale
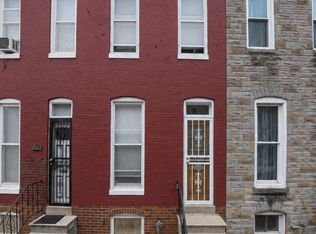
 MLS ID #MDBA2229818, Ryan Miller, Core Maryland Real Estate LLC. Bright MLS
 - $159,9003 bd1 ba1.3k sqft2863 Woodbrook Ave, Baltimore, MD 21217For Sale
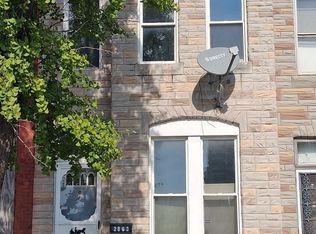 MLS ID #MDBA2234330, Merrick Thompson, Century 21 Downtown. Bright MLS
 - $--2 bd1 ba1k sqft2436 Etting St, Baltimore, MD 21217Auction
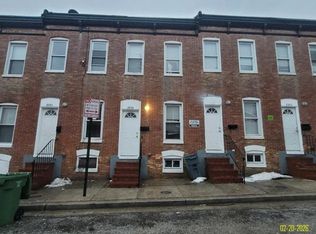 Auction.com 1
 - $--3 bd1 ba1.2k sqft2840 Woodbrook Ave, Baltimore, MD 21217Auction
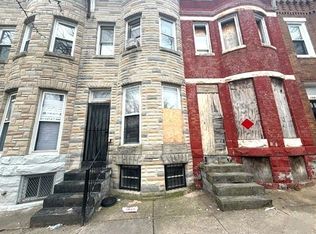 Auction.com 1
 - $197,0003 bd2 ba1k sqft3029 Frisby St, Baltimore, MD 21218For SaleMLS ID #MDBA2220912, Deborah Johnson, Coldwell Banker Realty. Bright MLS
- $199,0003 bd2 ba1.1k sqft1836 Light St, Baltimore, MD 21230For SaleMLS ID #MDBA2233918, Nathan Barshinger, Real of Pennsylvania. Bright MLS
- $178,2003 bd2 ba1.1k sqft713 Springfield Ave, Baltimore, MD 21212For SaleMLS ID #MDBA2210218, Michael McNamara, Allfirst Realty, Inc.. Bright MLS
- $161,0004 bd2 ba823 sqft725 N Belnord Ave, Baltimore, MD 21205For SaleMLS ID #MDBA2233956, Dave Melka, Vylla Home. Bright MLS
