Skip main navigation
Closed
  • $523,000

    446 Floating Leaf Way, Dallas, GA 30132

    3beds
    2,571sqft
    Single Family Residence, Residential
    Built in 2018
    9,583 Square Feet Lot
    $525,100 Zestimate®
    $203/sqft
    $2,424 Estimated rent

    Home value

    $525,100

    $467,000 - $588,000

    $2,424/mo

    Zestimate® history
    Loading
    Loading...

    Owner options

    List your home for rent

    $2,424/mo

    Rent Zestimate®

    Find your next renter with Zillow Rental Manager. Plus, with online applications, you can quickly screen prospective tenants – for free.

    Learn more

    $2,424/mo

    Rent Zestimate®

    Refinance and save

    $3,593/mo

    Est. payment

    Refinancing to a lower rate could help reduce your monthly payments and save thousands over the life of the loan.

    See today's rates

    $3,593/mo

    Est. payment

    Explore your selling options

    Work with a Zillow partner agent

    Leverage their expertise and Zillow's premium Showcase listings to get your home seen by more buyers.

    Get started

    List with your own agent

    Get your home in front of millions of buyers by listing it on Zillow.

    Learn how to do it

    Sell it yourself

    Take full control of how buyers see your home on Zillow by listing For Sale by Owner (FSBO).

    List your home

    What's special

    Landscape lightsOpen floorplanCustom finishesAbundance of natural lightBreathtaking kitchenShiplap accent wallsAcrylic-coated garage floor
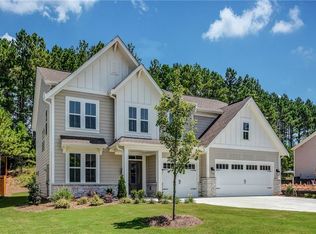
    Entertainers dream!! Welcome to this beautifully LIKE NEW upgraded 3 bed/2.5 bath home located in the Edenwood subdivision with top school districts. MASTER ON MAIN! With an open floorplan and an abundance of natural light, this home exudes warmth and elegance. Shiplap accent walls and custom finishes throughout add a unique, personalized touch. The breathtaking kitchen features a spacious eat-in area, perfect for family meals, and custom pantry shelving. The large owner’s suite is a true retreat, complete with a tiled, walk-in shower, double vanity, and a spacious walk-in closet. Additional custom upgrades include a master closet organizer and LVP flooring in the master closet. Outside, enjoy a beautifully landscaped and fenced-in backyard, complete with landscape lights and house uplighting to highlight its charm. The irrigation system ensures your yard stays lush and green all year round. This home is also equipped with a variety of thoughtful upgrades, such as custom built-in cabinets with lighting in the office area, board and batten accent walls in the laundry room and guest bedroom, and an acrylic-coated garage floor. Recent updates include fresh interior paint throughout. This home is a must-see for those seeking both style and functionality. Don't miss the opportunity to make this home your own!

    Zillow last checked:

    Listing updated:

    Listed by:

    Whitney Barker,

    Atlanta Communities 770-899-6025

    Bought with:

    Tara Nieves, 387877

    Atlanta Communities

    Source: FMLS GA,MLS#: 7535067MLS Logo

    Facts & features

    Interior

    Bedrooms & bathrooms
    • Bedrooms: 3
    • Bathrooms: 3
    • Full bathrooms: 2
    • 1/2 bathrooms: 1
    • Main level bathrooms: 1
    • Main level bedrooms: 1
    Rooms
    • Room types: Office
    Primary bedroom
    • Features: Master on Main
    • Level: Master on Main
    Bedroom
    • Features: Master on Main
    Primary bathroom
    • Features: Double Vanity, Separate Tub/Shower, Soaking Tub
    Dining room
    • Features: Open Concept
    Kitchen
    • Features: Kitchen Island, Pantry, View to Family Room
    Heating
    • Central, Natural Gas
    Cooling
    • Ceiling Fan(s), Central Air
    Appliances
    • Included: Dishwasher, Disposal, Electric Oven, Electric Water Heater, Gas Cooktop, Microwave, Range Hood, Refrigerator
    • Laundry: Laundry Room
    Features
    • Cathedral Ceiling(s), Double Vanity, Entrance Foyer, Walk-In Closet(s)
    • Flooring: Brick, Carpet, Ceramic Tile, Hardwood
    • Windows: None
    • Basement: None
    • Number of fireplaces: 1
    • Fireplace features: Family Room, Gas Log
    • Common walls with other units/homes: No Common Walls
    Interior area
    • Total structure area: 2,571
    • Total interior livable area: 2,571 sqft
    • Finished area above ground: 2,571

    Property

    Parking
    • Total spaces: 2
    • Parking features: Garage, Garage Door Opener, Garage Faces Front
    • Garage spaces: 2
    Accessibility
    • Accessibility features: None
    Features
    • Levels: Two
    • Stories: 2
    • Patio & porch: Patio
    • Exterior features: Private Yard, No Dock
    • Pool features: None
    • Spa features: None
    • Fencing: Back Yard,Fenced,Wood
    • Has view: Yes
    • View description: Other
    • Waterfront features: None
    • Body of water: None
    Lot
    • Size: 9,583 Square Feet
    • Features: Back Yard, Landscaped
    Details
    • Additional structures: None
    • Parcel number: 076900
    • Other equipment: Irrigation Equipment
    • Horse amenities: None

    Construction

    Type & style
    • Home type: SingleFamily
    • Architectural style: Traditional
    • Property subtype: Single Family Residence, Residential
    Materials
    • Fiber Cement
    • Foundation: Slab
    • Roof: Shingle
    Condition
    • Resale
    • New construction: No
    • Year built: 2018

    Utilities & green energy

    • Electric: 110 Volts
    • Sewer: Public Sewer
    • Water: Public
    • Utilities for property: Cable Available, Electricity Available, Natural Gas Available, Phone Available, Sewer Available, Underground Utilities, Water Available
    Green energy
    • Energy efficient items: None
    • Energy generation: None

    Community & HOA

    Community
    • Features: Clubhouse, Homeowners Assoc, Near Schools, Near Shopping, Playground, Pool, Sidewalks, Street Lights, Tennis Court(s)
    • Security: Carbon Monoxide Detector(s), Smoke Detector(s)
    • Subdivision: Edenwood
    HOA
    • Has HOA: Yes
    • Services included: Swim, Tennis
    • HOA fee: $400 semi-annually
    Location
    • Region: Dallas

    Financial & listing details

    • Price per square foot: $203/sqft
    • Tax assessed value: $506,510
    • Annual tax amount: $4,924
    • Date on market: 3/5/2025
    • Cumulative days on market: 24 days
    • Electric utility on property: Yes
    • Road surface type: Paved

    Price history

    DateEventPrice
    5/28/2025Sold$523,000+0.6%$203/sqft
    Source: FMLS GA #7535067 Report a problem
    4/10/2025Pending sale$520,000$202/sqft
    Source: GAMLS #10473770 Report a problem
    4/8/2025Listed for sale$520,000$202/sqft
    Source: GAMLS #10473770 Report a problem
    4/1/2025Pending sale$520,000$202/sqft
    Source: GAMLS #10473770 Report a problem
    3/5/2025Listed for sale$520,000+3.8%$202/sqft
    Source: FMLS GA #7535067 Report a problem
    11/12/2024Sold$501,000+0.2%$195/sqft
    Source: Public Record Report a problem
    8/26/2024Pending sale$499,900$194/sqft
    Source: GAMLS #10357488 Report a problem
    8/14/2024Listed for sale$499,900+3.1%$194/sqft
    Source: GAMLS #10357488 Report a problem
    7/19/2022Sold$485,000+2.1%$189/sqft
    Source: Public Record Report a problem
    7/1/2022Pending sale$475,000$185/sqft
    Source: FMLS GA #7072319 Report a problem
    6/28/2022Contingent$475,000$185/sqft
    Source: FMLS GA #7072319 Report a problem
    6/24/2022Listed for sale$475,000+37.7%$185/sqft
    Source: FMLS GA #7072319 Report a problem
    7/31/2020Sold$345,000-7.3%$134/sqft
    Source: GAMLS #8764464 Report a problem
    6/29/2020Pending sale$372,000$145/sqft
    Source: Harry Norman, REALTORS� #6704882 Report a problem
    6/12/2020Price change$372,000-2.7%$145/sqft
    Source: Harry Norman, REALTORS� #6704882 Report a problem
    6/2/2020Price change$382,500-0.6%$149/sqft
    Source: Harry Norman, REALTORS� #6704882 Report a problem
    5/15/2020Price change$385,000-1.3%$150/sqft
    Source: Harry Norman, REALTORS� #6704882 Report a problem
    4/29/2020Price change$390,000-2.5%$152/sqft
    Source: Harry Norman, REALTORS� #6704882 Report a problem
    4/2/2020Listed for sale$400,000+6.8%$156/sqft
    Source: Harry Norman Realtors #6704882 Report a problem
    2/28/2019Sold$374,364$146/sqft
    Source: Public Record Report a problem

    Public tax history

    YearProperty taxesTax assessment
    2025$4,950 -1.5%$202,604 +0.7%
    2024$5,027 +0.7%$201,176 -1.3%
    2023$4,992 +213.1%$203,840 +28.5%
    2022$1,594 -61.1%$158,640 +10.5%
    2021$4,099 +2.3%$143,560 +8%
    2020$4,006 +597.5%$132,960 +607.2%
    2018$574 +13.1%$18,800 +11.9%
    2017$508 +300%$16,800 +300%
    2016$127 $4,200
    2015$127 $4,200 +118.8%
    2014-- $1,920 +20%
    2013$61 $1,600
    2012-- --
    2011-- --
    2010-- --
    2009-- $14,000
    Find assessor info on the county website

    Neighborhood: 30132

    Nearby schools

    GreatSchools rating
    Schools provided by the listing agent
    • Elementary: Burnt Hickory
    • Middle: Sammy McClure Sr.
    • High: North Paulding

    Source: FMLS GA. This data may not be complete. We recommend contacting the local school district to confirm school assignments for this home.

    Get a cash offer in 3 minutes
    Find out how much your home could sell for in as little as 3 minutes with a no-obligation cash offer.
    Estimated market value
    $525,100
    Get a cash offer in 3 minutes
    Find out how much your home could sell for in as little as 3 minutes with a no-obligation cash offer.
    Estimated market value
    $525,100