Skip main navigation
Sold for $349,000
  • $349,000

    446 Flossmoor Ct, The Villages, FL 32162

    3beds
    1,397sqft
    Villa
    Built in 2007
    4,220 Square Feet Lot
    $343,600 Zestimate®
    $250/sqft
    $2,407 Estimated rent

    Home value

    $343,600

    $320,000 - $368,000

    $2,407/mo

    Zestimate® history
    Loading
    Loading...

    Owner options

    List your home for rent

    $2,407/mo

    Rent Zestimate®

    Find your next renter with Zillow Rental Manager. Plus, with online applications, you can quickly screen prospective tenants – for free.

    Learn more

    $2,407/mo

    Rent Zestimate®

    Refinance and save

    $2,393/mo

    Est. payment

    Refinancing to a lower rate could help reduce your monthly payments and save thousands over the life of the loan.

    See today's rates

    $2,393/mo

    Est. payment

    Explore your selling options

    Work with a Zillow partner agent

    Leverage their expertise and Zillow's premium Showcase listings to get your home seen by more buyers.

    Get started

    List with your own agent

    Get your home in front of millions of buyers by listing it on Zillow.

    Learn how to do it

    Sell it yourself

    Take full control of how buyers see your home on Zillow by listing For Sale by Owner (FSBO).

    List your home

    What's special

    Private courtyardBreakfast barLarge utility sinkQuartz countertopsOpen floor planMinimal upkeepGlass-enclosed lanai
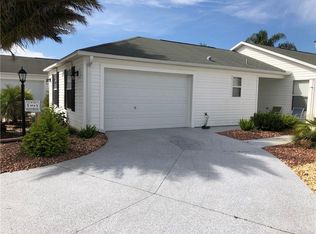
    One or more photo(s) has been virtually staged. Discover the perfect blend of style and convenience in this adorable 3-bedroom, 2-bath courtyard villa. Notice the freshly painted shutters and trim, the seamless gutters, as well as the beautiful marble stone around the plantings and shrubs as you walk up to the main entrance. The ROOF is 2023 and the HVAC is 2019. Designed for easy living, this low-maintenance home with NO GRASS features an open floor plan with a spacious living and dining area that flows seamlessly. Notice the absolutely GORGEOUS laminate flooring and textured ceramic tile flooring! The kitchen and bathrooms boast beautiful quartz countertops. The kitchen also has all upgraded Whirlpool STAINLESS STEEL appliances, a new garbage disposal and a breakfast bar for everyday dining. PLANTATION SHUTTERS adorn the main living area and sliding doors leading to the lanai. The primary bedroom also boasts plantation shutters, as well as a generous walk-in closet and en-suite bathroom with walk-in shower for your comfort and privacy. Two additional bedrooms provide plenty of space for guests, an office, or a hobby room. The inside laundry room is home to upgraded Maytag washer and dryer, and has a large utility sink for hand washing clothing or bathing your small dog or cat. The garage is epoxy coated and contains cabinets for storage as well as bicycle racks. It will fit one car and one golf cart. The glass-enclosed lanai is a versatile space perfect for enjoying morning coffee, relaxing with a book, or entertaining guests year-round. The private courtyard offers the perfect outdoor retreat with minimal upkeep, ideal for gardening, grilling, or simply enjoying the fresh air. Nestled in the desirable village of Hadley, this villa is close to shopping, dining, and recreation, making it an ideal choice for those seeking convenience and a relaxed lifestyle. Best of all the BOND IS PAID on this lovely home! Don’t miss your chance to own this beautiful courtyard villa—schedule your tour today! Note: some photos have been virtually staged

    Zillow last checked:

    Listing updated:

    Listed by:

    Jamie Noll 352-459-5892,

    REALTY EXECUTIVES IN THE VILLAGES 352-753-7500

    Bought with:

    Robin Svoboda, 3375889

    EXP REALTY LLC

    Source: Stellar MLS,MLS#: G5091916MLS LogoOriginating MLS: Ocala - Marion

    Facts & features

    Interior

    Bedrooms & bathrooms
    • Bedrooms: 3
    • Bathrooms: 2
    • Full bathrooms: 2
    Primary bedroom
    • Features: Walk-In Closet(s)
    • Level: First
    • Area: 176.64 Square Feet
    • Dimensions: 13.8x12.8
    Bedroom 2
    • Features: Built-in Closet
    • Level: First
    • Area: 143.36 Square Feet
    • Dimensions: 11.2x12.8
    Bedroom 3
    • Features: Built-in Closet
    • Level: First
    • Area: 168.99 Square Feet
    • Dimensions: 13.1x12.9
    Primary bathroom
    • Level: First
    Bathroom 2
    • Level: First
    Dining room
    • Level: First
    • Area: 107.1 Square Feet
    • Dimensions: 10.2x10.5
    Kitchen
    • Features: Storage Closet
    • Level: First
    • Area: 104.03 Square Feet
    • Dimensions: 10.3x10.1
    Living room
    • Level: First
    • Area: 217.54 Square Feet
    • Dimensions: 14.6x14.9
    Heating
    • Electric
    Cooling
    • Central Air
    Appliances
    • Included: Dishwasher, Disposal, Dryer, Electric Water Heater, Microwave, Range, Refrigerator, Washer
    • Laundry: Inside, Laundry Room
    Features
    • Ceiling Fan(s), Open Floorplan, Thermostat
    • Flooring: Ceramic Tile, Laminate
    • Doors: Sliding Doors
    • Windows: Window Treatments
    • Has fireplace: No
    Interior area
    • Total structure area: 1,948
    • Total interior livable area: 1,397 sqft

    Property

    Parking
    • Total spaces: 1
    • Parking features: Garage - Attached
    • Attached garage spaces: 1
    Features
    • Levels: One
    • Stories: 1
    • Exterior features: Courtyard, Irrigation System
    Lot
    • Size: 4,220 Square Feet
    • Features: Above Flood Plain
    Details
    • Parcel number: D36L069
    • Zoning: RESI
    • Special conditions: None

    Construction

    Type & style
    • Home type: SingleFamily
    • Property subtype: Villa
    Materials
    • Vinyl Siding
    • Foundation: Slab
    • Roof: Shingle
    Condition
    • New construction: No
    • Year built: 2007

    Utilities & green energy

    • Sewer: Public Sewer
    • Water: Public
    • Utilities for property: BB/HS Internet Available, Cable Available, Electricity Connected, Phone Available, Public, Sewer Connected, Sprinkler Recycled, Underground Utilities, Water Connected
    Green energy
    • Water conservation: Irrigation-Reclaimed Water

    Community & HOA

    Community
    • Features: Clubhouse, Community Mailbox, Deed Restrictions, Dog Park, Fitness Center, Gated Community - No Guard, Golf Carts OK, Golf, Handicap Modified, Pool, Restaurant, Tennis Court(s)
    • Pet fee: $0 monthly
    • Senior community: Yes
    • Subdivision: THE VILLAGES
    HOA
    • Has HOA: No
    • HOA fee: $195 monthly
    • Second HOA name: The Villages
    Location
    • Region: The Villages

    Financial & listing details

    • Price per square foot: $250/sqft
    • Tax assessed value: $276,870
    • Annual tax amount: $3,549
    • Date on market: 1/29/2025
    • Cumulative days on market: 70 days
    • Ownership: Fee Simple
    • Total actual rent: 0
    • Electric utility on property: Yes
    • Road surface type: Asphalt

    Price history

    DateEventPrice
    6/16/2025Sold$349,000$250/sqft
    Source: Stellar MLS #G5091916 Report a problem
    6/6/2025Pending sale$349,000$250/sqft
    Source: Stellar MLS #G5091916 Report a problem
    5/31/2025Price change$349,000-2.8%$250/sqft
    Source: Stellar MLS #G5091916 Report a problem
    5/7/2025Listed for sale$359,000$257/sqft
    Source: Stellar MLS #G5091916 Report a problem
    3/12/2025Pending sale$359,000$257/sqft
    Source: Stellar MLS #G5091916 Report a problem
    2/21/2025Price change$359,000-2.7%$257/sqft
    Source: Stellar MLS #G5091916 Report a problem
    1/29/2025Listed for sale$369,000+105.8%$264/sqft
    Source: Stellar MLS #G5091916 Report a problem
    3/14/2008Sold$179,300$128/sqft
    Source: Public Record Report a problem

    Public tax history

    YearProperty taxesTax assessment
    2025$3,505 -1.2%$276,870 -2.6%
    2024$3,549 +3.8%$284,240 +8.8%
    2023$3,418 +10.3%$261,260 +10%
    2022$3,099 +6.4%$237,510 +10%
    2021$2,913 -27.1%$215,920 -4%
    2020$3,994 $224,850 -0.2%
    2019$3,994 +1.7%$225,370 +21.3%
    2018$3,925 +17.2%$185,830 -1%
    2017$3,349 -2.8%$187,760 -1%
    2016$3,445 -0.4%$189,680 -0.1%
    2015$3,460 +0.6%$189,960 +6.5%
    2014$3,440 +0.8%$178,400 +20.6%
    2013$3,411 $147,910 +8%
    2012-- $137,010 -1%
    2011-- $138,414 -0.9%
    2010-- $139,714 -0.9%
    2009-- $141,014 -1.4%
    2008-- $142,958
    Find assessor info on the county website

    Neighborhood: 32162

    Nearby schools

    GreatSchools rating
    Get a cash offer in 3 minutes
    Find out how much your home could sell for in as little as 3 minutes with a no-obligation cash offer.
    Estimated market value
    $343,600
    Get a cash offer in 3 minutes
    Find out how much your home could sell for in as little as 3 minutes with a no-obligation cash offer.
    Estimated market value
    $343,600