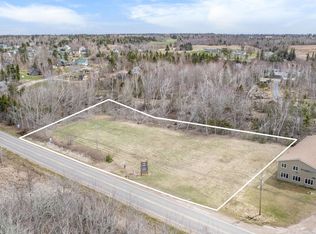
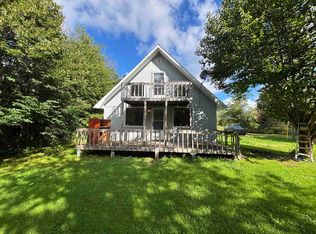
This unique residential complex is located in the popular tourist area of Murray Harbour, on a 20 acre wooded plot with its own lake & stream, next to the Confederation Trail! Offering tranquility & created for nature lovers & outdoor adventurers, snowmobilers, bikers, hikers, water sports, bird lovers & hobby anglers. The B&B equipment will be transferred to the buyer, allowing for immediate income. This 4-star retreat consists of: A multi-family home combines spacious living areas, with 4 rooms, each with a bath, dining area, kitchen, & a spa area with Jacuzzi. Ideal for multi-generational living or as a rental property. The detached house offers 3 bedrooms, an open-plan kitchen/living area, 2 baths, sunporch & deck. A well-designed floor plan- ideal for families & couples. A double garage with an upper level is currently converted into an apartment. Separate entrances ensure privacy & flexibility. 5 cottages, each with a bathroom, kitchen/living area & sleeping area, offer privacy & a cozy, nature-oriented atmosphere. The cottages offer electric heat & are now rented as seasonal, but could be converted to winter use. Close to beaches, Montague & Charlottetown, where you will find shopping, schools, doctors, hospitals & pharmacies, breweries & restaurants!
For sale
C$1,495,000
446 Fox River Rd, Saint Andrew's Parish, PE C0A 1V0
14beds
2,800sqft
Single Family Residence
Built in 1989
20 Acres Lot
$-- Zestimate®
C$534/sqft
C$-- HOA
What's special
Dining areaSpa area with jacuzziSunporch and deck
- 267 days
- 49
- 1
Zillow last checked:
Listing updated:
Listed by:
Sharon Riley,PEI - Sales,
COLDWELL BANKER/PARKER REALTY MONTAGUE
Source: Prince Edward Island REA,MLS®#: 202529737
Facts & features
Interior
Bedrooms & bathrooms
- Bedrooms: 14
- Bathrooms: 12
- Full bathrooms: 12
- Main level bathrooms: 1
- Main level bedrooms: 1
Rooms
- Room types: Other, OTHER, Laundry, Den/Office, Bedroom, Bath 1, Kitchen, Dining Room, Ensuite Bath 1, Ensuite Bath 3, Rec Room, Bath 2
Primary bedroom
- Level: Main
Bedroom 1
- Level: Main
Bedroom 2
- Level: Second
- Area: 295.02
- Dimensions: 14.37 x 20.53
Bedroom 3
- Level: Second
- Area: 252.46
- Dimensions: 16.73 x 15.09
Bedroom 4
- Level: Second
- Area: 222.84
- Dimensions: 16.73 x 13.32
Bedroom 5
- Level: Second
- Area: 157.2
- Dimensions: 11.61 x 13.54
Bathroom 1
- Level: Main
- Area: 76.16
- Dimensions: 9.84 x 7.74
Bathroom 2
- Level: Second
- Area: 94.85
- Dimensions: 11.71 x 8.1
Bathroom 3
- Level: Second
- Area: 47.88
- Dimensions: 6.82 x 7.02
Dining room
- Level: Main
- Area: 0
- Width: 28.9
Kitchen
- Level: Main
- Area: 127.25
- Dimensions: 10.43 x 12.2
Office
- Level: Main
- Area: 65.93
- Dimensions: 9.9 x 6.66
Heating
- Baseboard, Forced Air, Furnace, Stove
Appliances
- Included: Stove, Dryer, Washer, Freezer, Freezer - Stand Up, Microwave, Refrigerator
Features
- Central Vacuum, Ensuite Bath, Secondary Suite
- Flooring: Hardwood, Laminate, Vinyl, Other
- Basement: Full,Partially Finished,Walk-Out Access
- Has fireplace: Yes
- Fireplace features: Wood Burning Stove
Interior area
- Total structure area: 2,800
- Total interior livable area: 2,800 sqft
Video & virtual tour
Property
Parking
- Total spaces: 3.5
- Parking features: Circular Driveway, Gravel, Multiple Driveways, Parking Spaces(s), Detached, 1.5, Double, Heated Garage, Wired, Garage
- Garage spaces: 3.5
- Has uncovered spaces: Yes
- Details: Parking Details(Lots Of Parking With Well-Sized Gravel Driveway), Garage Details(Large, Double Garage With Workshop & 1 Bedroom, 2 Bath Apartment Above It & Guest Laundry)
Features
- Patio & porch: Deck
- Exterior features: Dock
- Has spa: Yes
- Spa features: Air Jet Tub, Heated
- Has view: Yes
- View description: Lake
- Has water view: Yes
- Water view: Lake
- Waterfront features: Waterfront, Lake Front, Access: Lake
Lot
- Size: 20 Acres
- Dimensions: 20
- Features: Partially Cleared, Landscaped, 10 to 49.99 Acres
Details
- Parcel number: 254110
- Zoning: Res
- Other equipment: Air Exchanger
Construction
Type & style
- Home type: SingleFamily
- Architectural style: Other
- Property subtype: Single Family Residence
Materials
- Vinyl Siding, Wood Siding
- Foundation: Concrete Perimeter
- Roof: Asphalt
Condition
- Year built: 1989
Utilities & green energy
- Sewer: Septic Tank
- Water: Well
- Utilities for property: Cable Connected, Electricity Connected, High Speed Internet, Phone Connected, Electric, Oil
Community & HOA
Community
- Features: Park, Playground, Recreation Center, School Bus Service
Location
- Region: Saint Andrews Parish
Financial & listing details
- Price per square foot: C$534/sqft
- Tax assessed value: C$613,000
- Annual tax amount: C$7,647
- Date on market: 12/29/2025
- Inclusions: Furnishings & Appliances As Listed For All Buildings- Please See List
- Exclusions: Please See Exclusion List
- Electric utility on property: Yes
Price history
| Date | Event | Price |
|---|---|---|
| 5/27/2026 | Price change | C$1,495,000-9.3%C$534/sqft |
Source:  Prince Edward Island REA #202529738 Report a problem Prince Edward Island REA #202529738 Report a problem | ||
| 12/29/2025 | Listed for sale | C$1,649,000C$589/sqft |
Source: Prince Edward Island REA #202529737 Report a problem | ||
Public tax history
Tax history is unavailable.
Climate risks
Neighborhood: C0A
Nearby schools
GreatSchools rating
No schools nearby
We couldn't find any schools near this home.
Schools provided by the listing agent
- Elementary: Southern Kings Consolidated School
- Middle: Montague Intermediate School
- High: Montague Regional High School
Source: Prince Edward Island REA. This data may not be complete. We recommend contacting the local school district to confirm school assignments for this home.