Lot 269 - SOLD before print - Welcome to this spacious 5 bedroom, 2.5-bath home! The great room features a vaulted ceiling and an abundance of natural light from the large windows. The primary suite includes a separate shower, large garden tub, dual closets, and double sinks, along with a ceiling fan for added comfort. The kitchen includes granite countertops, tile backsplash, and stainless steel appliances—including a stove, microwave, dishwasher, refrigerator and garbage disposal. A large bonus room provides endless options for entertainment, work, or playroom. The outdoors includes a covered patio, perfect for morning coffee or evening visits. Constructed with durable James Hardie board and stone, this home combines lasting quality with great curb appeal. Room measurements are taken from plans. Please satisfy yourself with room measurements prior to agreement.
Closed
Zestimate®
$482,900
446 Generosity Way Lot 269, Smyrna, TN 37167
5beds
2,393sqft
Single Family Residence, Residential
Built in 2026
6,695 Square Feet Lot
$482,900 Zestimate®
$202/sqft
$2,806 Estimated rent
Home value
$482,900
$459,000 - $507,000
$2,806/mo
Zestimate® history
Owner options
List your home for rent
$2,806/mo
Rent Zestimate®
Find your next renter with Zillow Rental Manager. Plus, with online applications, you can quickly screen prospective tenants – for free.
$2,806/mo
Rent Zestimate®
Refinance and save
$2,959/mo
Est. payment
Refinancing to a lower rate could help reduce your monthly payments and save thousands over the life of the loan.
$2,959/mo
Est. payment
Explore your selling options
Work with a Zillow partner agent
Leverage their expertise and Zillow's premium Showcase listings to get your home seen by more buyers.
Get startedList with your own agent
Get your home in front of millions of buyers by listing it on Zillow.
Learn how to do itSell it yourself
Take full control of how buyers see your home on Zillow by listing For Sale by Owner (FSBO).
List your homeWhat's special
Zillow last checked:
Listing updated:
Listed by:
Georgia R. Evans 615-542-7880,
Georgia Evans Realty, LLC
Bought with:
Georgia R. Evans, 236793
Georgia Evans Realty, LLC
Source: RealTracs MLS as distributed by MLS GRID,MLS#: 3242146
Facts & features
Interior
Bedrooms & bathrooms
- Bedrooms: 5
- Bathrooms: 3
- Full bathrooms: 2
- 1/2 bathrooms: 1
- Main level bedrooms: 1
Bedroom 1
- Area: 195 Square Feet
- Dimensions: 15x13
Bedroom 2
- Area: 210 Square Feet
- Dimensions: 14x15
Bedroom 3
- Area: 121 Square Feet
- Dimensions: 11x11
Bedroom 4
- Area: 121 Square Feet
- Dimensions: 11x11
Primary bathroom
- Features: Double Vanity
- Level: Double Vanity
Dining room
- Features: Formal
- Level: Formal
- Area: 154 Square Feet
- Dimensions: 11x14
Kitchen
- Features: Eat-in Kitchen
- Level: Eat-in Kitchen
- Area: 120 Square Feet
- Dimensions: 12x10
Living room
- Area: 285 Square Feet
- Dimensions: 15x19
Other
- Features: Bedroom 5
- Level: Bedroom 5
- Area: 104 Square Feet
- Dimensions: 8x13
Recreation room
- Features: Other
- Level: Other
- Area: 260 Square Feet
- Dimensions: 20x13
Heating
- Central, Electric
Cooling
- Central Air, Electric
Appliances
- Included: Dishwasher, Disposal, Microwave, Refrigerator, Electric Oven, Electric Range
Features
- Flooring: Carpet, Laminate, Tile
- Basement: None
Interior area
- Total structure area: 2,393
- Total interior livable area: 2,393 sqft
- Finished area above ground: 2,393
Property
Parking
- Total spaces: 4
- Parking features: Garage Faces Front
- Attached garage spaces: 2
- Uncovered spaces: 2
Features
- Levels: Two
- Stories: 2
Lot
- Size: 6,695 Square Feet
- Dimensions: 65 x 103
- Features: Level
- Topography: Level
Details
- Special conditions: Standard
Construction
Type & style
- Home type: SingleFamily
- Property subtype: Single Family Residence, Residential
Materials
- Hardboard Siding
Condition
- New construction: Yes
- Year built: 2026
Utilities & green energy
- Sewer: Public Sewer
- Water: Public
- Utilities for property: Electricity Available, Water Available
Community & HOA
Community
- Subdivision: Sundale
HOA
- Has HOA: Yes
- HOA fee: $180 annually
- Second HOA fee: $250 one time
Location
- Region: Smyrna
Financial & listing details
- Price per square foot: $202/sqft
- Annual tax amount: $2,444
- Date on market: 6/12/2026
- Date available: 06/13/2026
- Electric utility on property: Yes
Price history
| Date | Event | Price |
|---|---|---|
| 6/11/2026 | Sold | $482,900$202/sqft |
Source:  RealTracs MLS as distributed by MLS GRID #3242146 Report a problem RealTracs MLS as distributed by MLS GRID #3242146 Report a problem | ||
Public tax history
Tax history is unavailable.
Neighborhood: 37167
Nearby homes
- $485,0005 bd3 ba2.3k sqft384 Cordial Ln LOT 247, Smyrna, TN 37167Sold
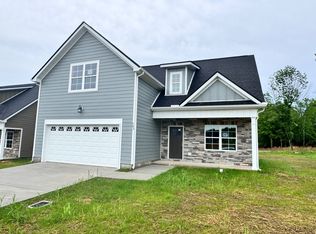
- $489,9005 bd3 ba2.3k sqft430 Generosity Way LOT 273, Smyrna, TN 37167Sold

- $489,9005 bd3 ba2.3k sqft415 Generosity Way LOT 278, Smyrna, TN 37167Sold
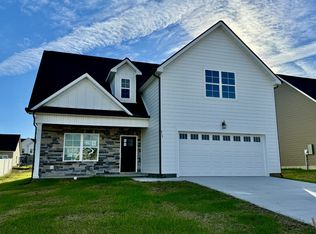
- $465,9004 bd3 ba2.2k sqft420 Bountiful Dr LOT 290, Smyrna, TN 37167Sold
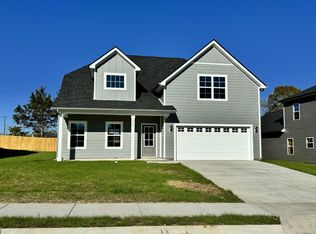
- $469,9005 bd3 ba2.2k sqft416 Bountiful Dr LOT 289, Smyrna, TN 37167Sold
- $489,9005 bd3 ba2.3k sqft447 Generosity Way LOT 286, Smyrna, TN 37167Sold
- $465,9004 bd3 ba2.2k sqft425 Bountiful Dr LOT 258, Smyrna, TN 37167Sold
- $469,9005 bd3 ba2.2k sqft424 Bountiful Dr LOT 248, Smyrna, TN 37167Sold
- $469,9005 bd3 ba2.2k sqft421 Bountiful Dr LOT 257, Smyrna, TN 37167Sold
Nearby schools
GreatSchools rating
- 7/10Rocky Fork Elementary SchoolGrades: PK-5Distance: 0.2 mi
- 7/10Rocky Fork Middle SchoolGrades: 6-8Distance: 0.2 mi
- 6/10Smyrna High SchoolGrades: 9-12Distance: 2.4 mi
Schools provided by the listing agent
- Elementary: Rocky Fork Elementary School
- Middle: Rocky Fork Middle School
- High: Smyrna High School
Source: RealTracs MLS as distributed by MLS GRID. This data may not be complete. We recommend contacting the local school district to confirm school assignments for this home.
Get a cash offer in 3 minutes
Find out how much your home could sell for in as little as 3 minutes with a no-obligation cash offer.
Estimated market value
$482,900
Get a cash offer in 3 minutes
Find out how much your home could sell for in as little as 3 minutes with a no-obligation cash offer.
Estimated market value
$482,900
- Tennessee
- Rutherford County
- Smyrna
- 37167
- 446 Generosity Way Lot 269
Nearby cities
Nearby zip codes
Other Smyrna Topics
