Skip main navigation
Foreclosed
  • Est. $258,600

    446 Glenbrook Dr, Raleigh, NC 27610

    3beds
    1,409sqft
    Single Family Residence
    Built in 1959
    9,583 Square Feet Lot
    $258,600 Zestimate®
    $184/sqft
    $-- HOA

    Overview

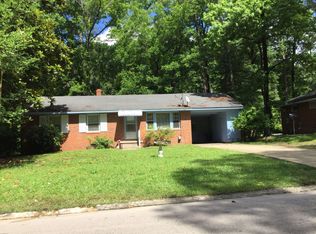
    This delightful three-bedroom ranch is perfectly positioned in the heart of Raleigh, offering easy access to downtown, schools, serene parks, and the scenic Walnut Creek Trail. Also, enjoy the convenience of nearby highways, bus routes, and shopping centers. Inside, you'll find a spacious living room, a cozy eat-in kitchen complete with appliances, and a relaxing den with a fireplace. The home's thoughtful layout maximizes space and functionality, while there is a carport, low-maintenance brick and vinyl exterior to ensure less cost and shelter. Sold as-is, this property presents an excellent opportunity for families, investors, or those seeking a strong passive income. Situated on a .22-acre lot, you'll enjoy privacy and outdoor space without the burden of HOA fees and restrictions. Owner financing is not available.
    37 days
    6
    0

    Likely to sell faster than

    Zillow last checked:

    Listing updated:

    Listed by:

    B C Cooper 919-271-8081,

    RE/MAX United

    Source: Doorify MLS,MLS#: 10045019MLS Logo

      Facts & features

      Interior

      Bedrooms & bathrooms
      • Bedrooms: 3
      • Bathrooms: 1
      • Full bathrooms: 1
      Primary bedroom
      • Level: Main
      • Area: 153.55 Square Feet
      • Dimensions: 14.61 x 10.51
      Bedroom 2
      • Level: Main
      • Area: 121 Square Feet
      • Dimensions: 11 x 11
      Bedroom 3
      • Level: Main
      • Area: 118.55 Square Feet
      • Dimensions: 11.28 x 10.51
      Den
      • Level: Main
      • Area: 213.52 Square Feet
      • Dimensions: 17 x 12.56
      Dining room
      • Level: Main
      • Area: 100 Square Feet
      • Dimensions: 10 x 10
      Kitchen
      • Level: Main
      • Area: 120 Square Feet
      • Dimensions: 12 x 10
      Living room
      • Level: Main
      • Area: 247.85 Square Feet
      • Dimensions: 17.78 x 13.94
      Heating
      • Central, Natural Gas
      Cooling
      • Central Air, Ceiling Fan(s), Electric
      Appliances
      • Included: Cooktop, Electric Cooktop, Refrigerator, Self Cleaning Oven
      • Laundry: Laundry Closet
      Features
      • Ceiling Fan(s), Eat-in Kitchen, Laminate Counters, Kitchen/Dining Room Combination
      • Flooring: Carpet, Linoleum, Wood
      • Windows: Insulated Windows
      • Number of fireplaces: 1
      • Fireplace features: Den, Masonry, Wood Burning
      Interior area
      • Total structure area: 1,409
      • Total interior livable area: 1,409 sqft
      • Finished area above ground: 1,409
      • Finished area below ground: 0

      Property

      Parking
      • Total spaces: 3
      • Parking features: Attached Carport, Concrete, Driveway
      • Carport spaces: 1
      • Has uncovered spaces: Yes
      Features
      • Levels: One
      • Stories: 1
      Lot
      • Size: 9,583 Square Feet
      • Features: Back Yard, Few Trees, Level, Hardwood Trees
      Details
      • Additional structures: Storage
      • Parcel number: 1713852513
      • Zoning: Residential
      • Special conditions: Standard

      Construction

      Type & style
      • Home type: SingleFamily
      • Architectural style: Ranch
      • Property subtype: Single Family Residence
      Materials
      • Brick, Vinyl Siding
      • Foundation: Brick/Mortar, Raised
      • Roof: Composition,Shingle
      Condition
      • New construction: No
      • Year built: 1959

      Utilities & green energy

      • Sewer: Public Sewer
      • Water: Public
      • Utilities for property: Cable Connected, Electricity Connected, Natural Gas Connected, Phone Connected, Water Connected, Septic Connected

      Community & HOA

      Community
      • Features: Street Lights, Sidewalks
      • Subdivision: Eastwood
      HOA
      • Has HOA: No
      Location
      • Region: Raleigh

      Financial & listing details

      • Price per square foot: $184/sqft
      • Tax assessed value: $243,484
      • Annual tax amount: $2,134
      • Date on market: 8/3/2024
      • Listing agreement: Exclusive Right To Sell
      • Listing terms: Cash,FHA,VA Loan
      • Road surface type: Asphalt

      Visit our professional directory to find a foreclosure specialist in your area that can help with your home search.

      Find a foreclosure agent

        Foreclosure details

        Estimated market value

        $258,600

        $243,000 - $277,000

        $1,745/mo

        Price history

        DateEventPrice
        8/5/2026Sold$206,400-26.3%$146/sqft
        Source: Public Record Report a problem
        9/5/2024Sold$280,000-6.7%$199/sqft
        Source: Doorify MLS #10045019 Report a problem
        8/6/2024Pending sale$300,000$213/sqft
        Source: Doorify MLS #10045019 Report a problem
        8/3/2024Listed for sale$300,000$213/sqft
        Source: Doorify MLS #10045019 Report a problem

        Public tax history

        YearProperty taxesTax assessment
        2025$2,143 +0.4%$243,484
        2024$2,135 +54.4%$243,484 +94.7%
        2023$1,383 +7.5%$125,039
        2022$1,286 +4%$125,039
        2021$1,237 +1.8%$125,039
        2020$1,214 +28.2%$125,039 +56.3%
        2019$947 $79,982
        2018$947 +11.1%$79,982
        2017$852 +2.1%$79,982
        2016$835 -21.7%$79,982 -20.8%
        2015$1,066 $100,986
        2014-- $100,986
        2013-- $100,986
        2012-- $100,986
        2011-- $100,986
        2010-- $100,986
        2009-- $100,986
        2008-- --
        2007-- --
        2006-- --
        2005-- --
        2004-- --
        2003-- --
        2002-- --
        2001-- --
        Find assessor info on the county website

        Monthly payment

        Estimated monthly payment$1,822
        All calculations are estimates and provided by Zillow, Inc. for informational purposes only. Actual amounts may vary.
        HOA fees may include property taxes on listings classified as Co-Ops. Contact the listing agent and/or owner for fee details.
        See how much you could borrow to make a competitive offer.

        Climate risks

        Neighborhood: Southeast Raleigh

        Getting around

        32 / 100
        Car-Dependent
        41 / 100
        Some Transit
        36 / 100
        Somewhat Bikeable

        Nearby schools

        GreatSchools rating
        Schools provided by the listing agent
        • Elementary: Wake - Southeast Raleigh Elementary
        • Middle: Wake - Centennial Campus Middle
        • High: Wake - Southeast Raleigh High

        Source: Doorify MLS. This data may not be complete. We recommend contacting the local school district to confirm school assignments for this home.