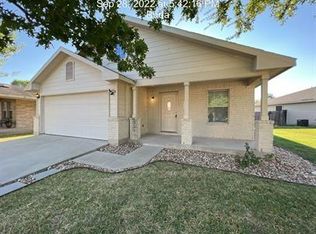
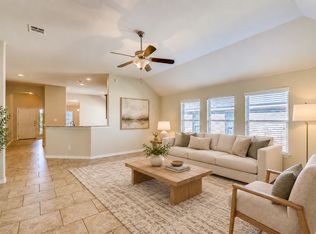
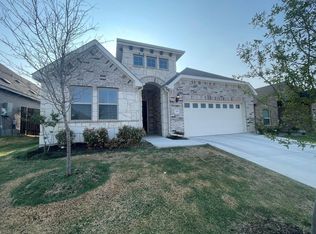
Immaculately maintained & filled with thoughtful upgrades, this pristine 5-bedroom 2.5-bathroom beauty offers an elevated living experience from the moment you step inside. Gorgeous luxury vinyl plank floors sweep across the 1st level, setting the tone for a warm yet upscale atmosphere. Just off the entry is a versatile dedicated office with French doors ideal for working from home and counted as one of the 5 spacious bedrooms. The open-concept floor plan seamlessly connects the living room & kitchen, making the heart of the home bright, inviting, & perfect for both daily living & entertaining. The kitchen feels straight out of a designer magazine with striking quartz countertops, gray cabinets with modern hardware, an island with pendant lighting, and plenty of prep & storage space. Upstairs, the primary suite delivers a peaceful retreat with a spa-inspired en suite bath featuring a large walk-in shower & expansive walk-in closet. 3 additional bedrooms, a loft, & a laundry room create room for everyone. The loft also offers access to a rare extra storage space a spacious closet perfect for seasonal items or holiday decor. Step outside to an oversized backyard with no immediate neighbors behind, giving you privacy & room to relax or entertain. To make daily life easier, a top-of-the-line refrigerator, washer, & dryer are all included. Located in the vibrant Sunfield community, residents enjoy unparalleled resort-style amenities, including an elementary school, walking trails, fishing ponds, on-site lifestyle activities coordinator, open-air pavilions, a splash park, a junior-size Olympic swimming pool, & 2 lazy rivers. Sunfield's prime location offers unbeatable convenience too! Just 3 minutes to IH-35, 5 minutes to the 130 toll road, & mere moments from shopping, dining, & everyday essentials. This isn't your typical rental this is a home that has been cared for, loved & upgraded with intention. Perfect for someone who values quality, comfort, & style!
House for rent
Singlefamily
Available Mon Feb 1 2027
Cats, dogs OK
Air conditioner, central air
In unit laundry
4 Attached garage spaces parking
Central, natural gas
What's special
Open-concept floor planExpansive walk-in closetLarge walk-in showerLaundry roomIsland with pendant lighting
- 7 days |
- -- |
- -- |
Zillow last checked:
Listing updated:
Travel times

Let’s turn your rent into credit progress
Build credit history with every on-time payment and get credit for the payment you’re already making.
Facts & features
Interior
Bedrooms & bathrooms
- Bedrooms: 5
- Bathrooms: 3
- Full bathrooms: 2
- 1/2 bathrooms: 1
Heating
- Central, Natural Gas
Cooling
- Air Conditioner, Central Air
Appliances
- Included: Dishwasher, Dryer, Garbage Disposal, Gas Range, Gas Water Heater, Microwave Oven, Range, Refrigerator, Washer
- Laundry: In Unit, Laundry Room, Upper Level
Features
- Bar, Breakfast Bar, Ceiling Fan(s), Ceiling Fan(s), Double Vanity, French Doors, High Speed Internet, Interior Steps, Kitchen Island, Multi-level Floor Plan, Multiple Living Areas, Open Floorplan, Pantry, Pantry, Quartz Counters, Recessed Lighting, Walk In Closet, Walk-In Closet(s)
- Flooring: Carpet, Tile, Vinyl
Interior area
- Total interior livable area: 2,151 sqft
Property
Parking
- Total spaces: 4
- Parking features: Attached, Driveway, Garage, Open, Private
- Has attached garage: Yes
- Has uncovered spaces: Yes
- Details: Contact manager
Features
- Stories: 2
- Exterior features: Barbecue, Cluster Mailbox, Common Grounds, French Doors, High Speed Internet, Interior Steps, Lighting, Multi-Level Floor Plan, Multiple Living Areas, Pet Amenities, Planned Social Activities, Playground, Private Yard, Property Manager On-Site, Quartz Counters, Rain Gutters, Sprinkler - Automatic, Sprinkler System, Trash Pickup - Door to Door, Trees-Small (under 20 Ft), Underground Utilities
- Has private pool: Yes
- Pool features: Contact manager
- Has view: Yes
- View description: Neighborhood
Lot
- Features: Back Yard, Front Yard, Interior Lot, Sprinklers In Front
Details
- Additional structures: Garage(s)
- Parcel number: 118422000E015002
Construction
Type & style
- Home type: SingleFamily
- Property subtype: SingleFamily
Materials
- Roof: Composition,Shake Shingle
Condition
- Year built: 2022
Community & HOA
Community
- Features: Curbs, Fishing, Park, Playground, Pool, Sidewalks, Street Lights, Suburban
HOA
- Amenities included: Dog Park
Location
- Region: Buda
Financial & listing details
- Lease term: 12 Months
Nearby apartments for rent

Price history
| Date | Event | Price |
|---|---|---|
| 11/8/2026 | Listed for rent | $2,450$1/sqft |
Source: Unlock MLS #9242366 Report a problem | ||
| 12/29/2025 | Listing removed | $2,450$1/sqft |
Source: Unlock MLS #2107412 Report a problem | ||
| 11/20/2025 | Listed for rent | $2,450$1/sqft |
Source: Unlock MLS #2107412 Report a problem | ||