Skip main navigation
Closed
Street View
  • Price Unknown

    446 Green Briar Drive, Branson, MO 65616

    5beds
    3,708sqft
    Single Family Residence
    Built in 1993
    0.72 Acres Lot
    $571,600 Zestimate®
    $--/sqft
    $4,257 Estimated rent

    Home value

    $571,600

    $532,000 - $617,000

    $4,257/mo

    Zestimate® history
    Loading
    Loading...

    Owner options

    List your home for rent

    $4,257/mo

    Rent Zestimate®

    Find your next renter with Zillow Rental Manager. Plus, with online applications, you can quickly screen prospective tenants – for free.

    Learn more

    $4,257/mo

    Rent Zestimate®

    Refinance and save

    $200/mo

    Est. payment

    Refinancing to a lower rate could help reduce your monthly payments and save thousands over the life of the loan.

    See today's rates

    $200/mo

    Est. payment

    Explore your selling options

    Work with a Zillow partner agent

    Leverage their expertise and Zillow's premium Showcase listings to get your home seen by more buyers.

    Get started

    List with your own agent

    Get your home in front of millions of buyers by listing it on Zillow.

    Learn how to do it

    Sell it yourself

    Take full control of how buyers see your home on Zillow by listing For Sale by Owner (FSBO).

    List your home

    What's special

    Perfect officeLarge deckFreshly remodeledLighting fixturesPrivate suiteSpacious kitchenMaster suite
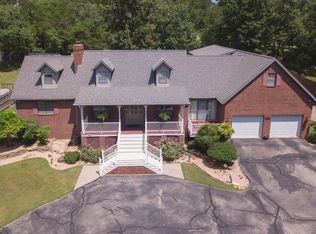
    Premiere Branson Location- just north of town by all the Shopping, easy access to Hwy 65, close to medical, schools and all services. Also at the end of the street for privacy. Plus an adjoining lot is available for $30,000. The Best Part is this home has been freshly remodeled with the latest in trends from paint, flooring, cabinetry and bath and lighting fixtures. Let me walk you thru the home. The floorplan is traditional and functional with Master Suite on main level, formal living room with fireplace, formal dining, spacious kitchen with laundry and 1/2 bath. Large deck is accessible from dining and kitchen, which is 12 x 32. The upper level feature two large bedrooms and a bath. And also by way of another staircase off kitchen, is the perfect office, hobby room or private suite. And then you have an open plan in lower level with one or possibly two bedrooms, great room and bath. The shower area was not completed due to the various options the new owner may want. There is another large deck off the lower level with stairs to yard. And then there is more! Off the garage is a staircase to beneath the garage a room for storage, hobby, exercise and whatever you'd like. The yard is partially fenced in the back and nice mature landscaping. HOA fees are $200 per year, for street lights and Sewer maintenance of the line that hooks up to city sewer. Great Place to Call Home!

    Zillow last checked:

    Listing updated:

    Listed by:

    La Nora Kay 417-331-3200,

    Weichert, Realtors-The Griffin Company

    Bought with:

    Parker Stone, 2004010086

    Keller Williams Tri-Lakes

    Source: SOMOMLS as distributed by MLS GRID,MLS#: 60258363MLS Logo

    Facts & features

    Interior

    Bedrooms & bathrooms
    • Bedrooms: 5
    • Bathrooms: 4
    • Full bathrooms: 3
    • 1/2 bathrooms: 1
    Primary bedroom
    • Area: 192
    • Dimensions: 16 x 12
    Bedroom 2
    • Area: 108
    • Dimensions: 9 x 12
    Bedroom 3
    • Area: 195
    • Dimensions: 15 x 13
    Bedroom 4
    • Area: 195
    • Dimensions: 15 x 13
    Bedroom 5
    • Area: 247
    • Dimensions: 19 x 13
    Dining room
    • Area: 144
    • Dimensions: 12 x 12
    Great room
    • Area: 465
    • Dimensions: 31 x 15
    Kitchen
    • Area: 280
    • Dimensions: 20 x 14
    Living room
    • Area: 361
    • Dimensions: 19 x 19
    Office
    • Area: 288
    • Dimensions: 12 x 24
    Heating
    • Heat Pump, Electric
    Cooling
    • Heat Pump
    Appliances
    • Included: Free-Standing Electric Oven, Microwave, Refrigerator
    • Laundry: Main Level, W/D Hookup
    Features
    • Granite Counters, High Speed Internet, Solid Surface Counters, Walk-In Closet(s), Walk-in Shower
    • Flooring: Carpet, Engineered Hardwood, Tile
    • Windows: Double Pane Windows
    • Basement: Finished,Full
    • Attic: None
    • Has fireplace: Yes
    • Fireplace features: Gas, Living Room
    Interior area
    • Total structure area: 4,214
    • Total interior livable area: 3,708 sqft
    • Finished area above ground: 2,300
    • Finished area below ground: 1,408

    Property

    Parking
    • Total spaces: 2
    • Parking features: Driveway, Garage Faces Front
    • Attached garage spaces: 2
    • Has uncovered spaces: Yes
    Features
    • Levels: Three Or More
    • Stories: 3
    • Patio & porch: Deck, Front Porch
    • Exterior features: Rain Gutters
    • Fencing: Chain Link,Partial
    • Has view: Yes
    • View description: Creek/Stream
    • Has water view: Yes
    • Water view: Creek/Stream
    Lot
    • Size: 0.72 Acres
    • Dimensions: 130 x 245.05 x 129.88 x 246.94
    • Features: Cul-De-Sac, Landscaped
    Details
    • Parcel number: 085.021004004011.000

    Construction

    Type & style
    • Home type: SingleFamily
    • Property subtype: Single Family Residence
    Materials
    • Foundation: Poured Concrete
    • Roof: Composition
    Condition
    • Year built: 1993

    Utilities & green energy

    • Sewer: Public Sewer
    • Water: Public

    Community & neighborhood

    Security
    • Security features: Smoke Detector(s)
    Location
    • Region: Branson
    • Subdivision: Oak Haven-Evan Sub

    HOA & financial

    HOA
    • HOA fee: $200 annually

    Other

    Other facts
    • Listing terms: Cash,Conventional,FHA,USDA/RD,VA Loan
    • Road surface type: Asphalt

    Price history

    DateEventPrice
    2/14/2024Sold--
    Source: SOMOMLS as distributed by MLS GRID #60258363 Report a problem
    12/28/2023Pending sale$479,900$129/sqft
    Source: SOMOMLS as distributed by MLS GRID #60258363 Report a problem
    12/20/2023Listed for sale$479,900$129/sqft
    Source: SOMOMLS as distributed by MLS GRID #60258363 Report a problem

    Public tax history

    YearProperty taxesTax assessment
    2025-- $41,690 -7.6%
    2024$2,341 -0.1%$45,120
    2023$2,342 +3%$45,120
    2022$2,275 +0.5%$45,120
    2021$2,263 -3.3%$45,120 -9.9%
    2020$2,341 +2.5%$50,050 +12.8%
    2019$2,283 $44,380
    2018$2,283 -0.2%$44,380 +15.4%
    2017$2,287 +16.5%$38,470
    2016$1,963 +0.2%$38,470
    2015$1,959 +0.9%$38,470 +4.3%
    2014$1,942 $36,890
    2012-- $36,890
    2011-- $36,890
    2010-- $36,890

    Find assessor info on the county website

    Neighborhood: 65616

    Nearby schools

    GreatSchools rating
    Schools provided by the listing agent
    • Elementary: Branson Buchanan
    • Middle: Branson
    • High: Branson

    Source: SOMOMLS as distributed by MLS GRID. This data may not be complete. We recommend contacting the local school district to confirm school assignments for this home.

    Sell for more on Zillow
    Get a Zillow Showcase℠ listing at no additional cost and you could sell for .
    $571,600
    2% more
    +$11,432
    With Zillow Showcase(estimated)
    $583,032