Skip main navigation
Off market
Street View
  • $1,318,900

    446 Green Hill Ln, Berwyn, PA 19312

    4beds
    2,468sqft
    SingleFamily
    Built in 1962
    1.4 Acres Lot
    $1,318,900 Zestimate®
    $534/sqft
    $5,652 Estimated rent

    Home value

    $1,318,900

    $1.21M - $1.45M

    $5,652/mo

    Zestimate® history
    Loading
    Loading...

    Owner options

    List your home for rent

    $5,652/mo

    Rent Zestimate®

    Find your next renter with Zillow Rental Manager. Plus, with online applications, you can quickly screen prospective tenants – for free.

    Learn more

    $5,652/mo

    Rent Zestimate®

    Refinance and save

    $8,305/mo

    Est. payment

    Refinancing to a lower rate could help reduce your monthly payments and save thousands over the life of the loan.

    See today's rates

    $8,305/mo

    Est. payment

    Explore your selling options

    Work with a Zillow partner agent

    Leverage their expertise and Zillow's premium Showcase listings to get your home seen by more buyers.

    Get started

    List with your own agent

    Get your home in front of millions of buyers by listing it on Zillow.

    Learn how to do it

    Sell it yourself

    Take full control of how buyers see your home on Zillow by listing For Sale by Owner (FSBO).

    List your home

    What's special

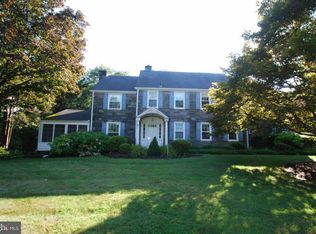
    Fabulous updates in this 4BR 3.1 Bath home with in-ground gunite pool in Canterbury Woods. ~Beautifully landscaped property on flat 1.5 acres. ~Walk up the newly completed brick walkway onto the new floored porch and enter the foyer to be greeted with hardwood floors throughout (kitchen floors refinished 2016). ~ Meticulously maintained by current owner who has made many changes: ~4 zoned heat system, one A/C Zone, renovated kitchen (2008) to an ultra-gourmet kitchen with granite tops, tile backsplash, Bosch Dishwasher; 42" KraftMaid wood cabinetry, Counter Depth Kenmore Elite SS Refrigerator; Dacor Wall Oven - Convection Oven, built-in microwave, second oven is in island & is Whirlpool; Island features 4 burner gas cooktop - DCS - Fisher & Paykel and lots of storage in island. ~Zephyr Hood above cooktop and brick fireplace completes kitchen. ~During this renovation walls were removed into Living Room and a Mud Room with Full Bath, custom storage & laundry was created off kitchen. ~Egress from here to 2-car garage or exterior leading to huge flat rear yard and in-ground pool. ~The formal Dining Room features built-ins. ~The LR boasts a second wood burning fireplace, lots of windows and French doors leading to a freshly painted screened porch. ~There is an additional Powder room on first floor and all interior Doors have been replaced except MBA closet. ~Surround Sound in LR and Kitchen on separate sound zones installed by Main Line Sound. ~Second level features four large bedrooms; updated baths including floors, sinks, vanity, fixtures and lights. ~Exterior walkway lights are on a timer located in the garage - room for more lights. ~Newer garage doors; new opener with hardware - track, cable & rollers. ~Finished LL offers Wine Cellar for 800 bottles, electric baseboard heat unique to Lower Level which is well insulted. ~Crawl Space & utility room with new water heater (12/2015), and annually serviced gas heater. ~Walk-up Attic is floored and used for storage. ~LL finished in 2001, Pool re-plastered with pebble finish (2005), shutters and gutters replaced (2005) and driveway re-surfaced (2016). Professional Landscaping. All in T/E Schools!

    This property is off market, which means it's not currently listed for sale or rent on Zillow. This may be different from what's available on other websites or public sources.
    Facts & features

    Interior

    Bedrooms & bathrooms
    • Bedrooms: 4
    • Bathrooms: 4
    • Full bathrooms: 3
    • 1/2 bathrooms: 1
    Heating
    • Other, Other
    Cooling
    • Central
    Features
    • Basement: Unfinished
    • Has fireplace: Yes
    Interior area
    • Total interior livable area: 2,468 sqft

    Property

    Parking
    • Total spaces: 3
    • Parking features: Garage - Attached
    Features
    • Exterior features: Brick
    Lot
    • Size: 1.4 Acres
    Details
    • Parcel number: 550400150400

    Construction

    Type & style
    • Home type: SingleFamily
    • Architectural style: Conventional
    Condition
    • Year built: 1962

    Community & HOA

    Location
    • Region: Berwyn

    Financial & listing details

    • Price per square foot: $534/sqft
    • Tax assessed value: $314,870
    • Annual tax amount: $12,249

    Price history

    DateEventPrice
    7/12/2016Sold$730,000+1.5%$296/sqft
    Source: Public Record Report a problem
    5/3/2016Listed for sale$719,500+89.8%$292/sqft
    Source: BHHS Fox & Roach #6784745 Report a problem
    5/4/2000Sold$379,000$154/sqft
    Source: Public Record Report a problem

    Public tax history

    YearProperty taxesTax assessment
    2025$12,249 +0.1%$314,870
    2024$12,242 +8.7%$314,870
    2023$11,266 +3.2%$314,870
    2022$10,914 +2.6%$314,870
    2021$10,642 +673.6%$314,870
    2020$1,376 -86.1%$314,870
    2019$9,876 +1.8%$314,870
    2018$9,705 +9899.6%$314,870
    2017$97 $314,870
    2016-- $314,870
    2015-- $314,870
    2014-- $314,870
    2013-- $314,870
    2012-- $314,870
    2011-- $314,870
    2010-- $314,870
    2009-- $314,870 +1.7%
    2008-- $309,530
    2007-- $309,530
    2006-- $309,530
    2005-- $309,530
    2004-- $309,530
    2003-- $309,530
    2000-- $309,530
    Find assessor info on the county website

    Neighborhood: 19312

    Nearby schools

    GreatSchools rating
    Schools provided by the listing agent
    • Elementary: BEAUMONT
    • Middle: TREDYFFRIN-EASTTOWN
    • High: CONESTOGA
    • District: Tredyffrin-Easttown

    Source: The MLS. This data may not be complete. We recommend contacting the local school district to confirm school assignments for this home.

    Get a cash offer in 3 minutes
    Find out how much your home could sell for in as little as 3 minutes with a no-obligation cash offer.
    Estimated market value
    $1,318,900
    Get a cash offer in 3 minutes
    Find out how much your home could sell for in as little as 3 minutes with a no-obligation cash offer.
    Estimated market value
    $1,318,900