Skip main navigation
Closed
  • $652,000

    446 Hamilton Dr, Wheaton, IL 60189

    4beds
    1,957sqft
    Single Family Residence
    Built in 1972
    0.3 Acres Lot
    $652,300 Zestimate®
    $333/sqft
    $3,604 Estimated rent

    Home value

    $652,300

    $600,000 - $704,000

    $3,604/mo

    Zestimate® history
    Loading
    Loading...

    Owner options

    List your home for rent

    $3,604/mo

    Rent Zestimate®

    Find your next renter with Zillow Rental Manager. Plus, with online applications, you can quickly screen prospective tenants – for free.

    Learn more

    $3,604/mo

    Rent Zestimate®

    Refinance and save

    $3,805/mo

    Est. payment

    Refinancing to a lower rate could help reduce your monthly payments and save thousands over the life of the loan.

    See today's rates

    $3,805/mo

    Est. payment

    Explore your selling options

    Work with a Zillow partner agent

    Leverage their expertise and Zillow's premium Showcase listings to get your home seen by more buyers.

    Get started

    List with your own agent

    Get your home in front of millions of buyers by listing it on Zillow.

    Learn how to do it

    Sell it yourself

    Take full control of how buyers see your home on Zillow by listing For Sale by Owner (FSBO).

    List your home

    What's special

    Beautifully updated hall bathAmple cabinetry pantry closetEase of single-level livingBright and spacious homeGranite countertops
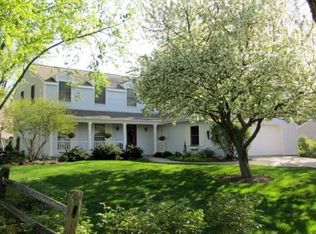
    Tucked quietly behind the historic Chicago Golf Club, in one of Wheaton's best-kept secrets, resides this beautifully unique ranch home made for both gathering and unwinding. This bright and spacious home offers the ease of single-level living with thoughtful updates throughout and hardwood floors throughout much of the home. Inside, the formal living room is filled with natural light and a large formal dining room is perfect for hosting gatherings and special occasions. At the heart of the home, the family room is anchored by a cozy wood-burning fireplace. From here, the sliding glass door leads to the beautiful backyard and paver patio, perfect for summer evenings, and another door leads into a serene screened-in porch, offering a peaceful retreat with lovely views of the professionally landscaped yard. The updated kitchen is both stylish and functional, showcasing stainless steel appliances, granite countertops, ample cabinetry pantry closet and special cork flooring that's as comfortable underfoot as it is environmentally conscious. Down the hall, four bedrooms offer rest and retreat, including a spacious primary suite with its own private bath and laundry. A beautifully updated hall bath serves the additional bedrooms. The unfinished basement provides potential additional space as a recreation area or home gym. Set in a peaceful, sought-after location near the Prairie Path and surrounded by mature trees and green space, this home is one of Wheaton's most special neighborhoods.

    Zillow last checked:

    Listing updated:

    Listed by:

    Carl Cho 630-479-8664,

    Fathom Realty IL LLC

    Bought with:

    Chris Grano

    Keller Williams Infinity

    Source: MRED as distributed by MLS GRID,MLS#: 12703934MLS Logo

    Facts & features

    Interior

    Bedrooms & bathrooms
    • Bedrooms: 4
    • Bathrooms: 2
    • Full bathrooms: 2
    Rooms
    • Room types: Screened Porch
    Primary bedroom
    • Features: Flooring (Hardwood), Bathroom (Full)
    • Level: Main
    • Area: 182 Square Feet
    • Dimensions: 14X13
    Bedroom 2
    • Features: Flooring (Hardwood)
    • Level: Main
    • Area: 132 Square Feet
    • Dimensions: 12X11
    Bedroom 3
    • Features: Flooring (Hardwood)
    • Level: Main
    • Area: 156 Square Feet
    • Dimensions: 13X12
    Bedroom 4
    • Features: Flooring (Hardwood)
    • Level: Main
    • Area: 156 Square Feet
    • Dimensions: 13X12
    Dining room
    • Features: Flooring (Hardwood)
    • Level: Main
    • Area: 308 Square Feet
    • Dimensions: 22X14
    Family room
    • Features: Flooring (Hardwood)
    • Level: Main
    • Area: 204 Square Feet
    • Dimensions: 17X12
    Kitchen
    • Features: Kitchen (Island, Pantry-Closet), Flooring (Cork)
    • Level: Main
    • Area: 165 Square Feet
    • Dimensions: 15X11
    Laundry
    • Features: Flooring (Other)
    • Level: Basement
    • Area: 315 Square Feet
    • Dimensions: 21X15
    Living room
    • Features: Flooring (Hardwood)
    • Level: Main
    • Area: 168 Square Feet
    • Dimensions: 12X14
    Screened porch
    • Level: Main
    • Area: 198 Square Feet
    • Dimensions: 18X11
    Heating
    • Natural Gas, Forced Air
    Cooling
    • Central Air
    Features
    • Basement: Unfinished,Crawl Space,Partial
    • Number of fireplaces: 1
    • Fireplace features: Gas Log, Gas Starter, Family Room
    Interior area
    • Total structure area: 0
    • Total interior livable area: 1,957 sqft

    Property

    Parking
    • Total spaces: 2
    • Parking features: Concrete, Garage Door Opener, Yes, Garage Owned, Attached, Garage
    • Attached garage spaces: 2
    • Has uncovered spaces: Yes
    Accessibility
    • Accessibility features: No Disability Access
    Features
    • Stories: 1
    Lot
    • Size: 0.3 Acres
    • Dimensions: 90 X 135
    Details
    • Parcel number: 0529113011
    • Special conditions: None

    Construction

    Type & style
    • Home type: SingleFamily
    • Architectural style: Ranch
    • Property subtype: Single Family Residence
    Materials
    • Brick, Frame
    • Foundation: Concrete Perimeter
    • Roof: Asphalt
    Condition
    • New construction: No
    • Year built: 1972
    Details
    • Builder model: RANCH

    Utilities & green energy

    • Sewer: Public Sewer, Storm Sewer
    • Water: Lake Michigan

    Community & HOA

    Community
    • Features: Curbs, Sidewalks, Street Lights, Street Paved
    • Subdivision: High Knob
    HOA
    • Services included: None
    Location
    • Region: Wheaton

    Financial & listing details

    • Price per square foot: $333/sqft
    • Tax assessed value: $159,342
    • Annual tax amount: $9,239
    • Date on market: 7/16/2026
    • Listing terms: Cash
    • Ownership: Fee Simple

    Price history

    DateEventPrice
    8/7/2026Sold$652,000+8.7%$333/sqft
    Source: MRED as distributed by MLS GRID #12703934 Report a problem
    7/21/2026Contingent$599,900$307/sqft
    Source: MRED as distributed by MLS GRID #12703934 Report a problem
    7/16/2026Listed for sale$599,900+130.7%$307/sqft
    Source: MRED as distributed by MLS GRID #12703934 Report a problem
    10/24/2012Sold$260,000+26.3%$133/sqft
    Source: MRED as distributed by MLS GRID #08027865 Report a problem
    8/31/2012Pending sale$205,800$105/sqft
    Source: Charles Rutenberg Realty #08027865 Report a problem
    7/21/2012Price change$205,800-26.5%$105/sqft
    Source: Charles Rutenberg Realty #08027865 Report a problem
    7/18/2012Price change$279,900-3.8%$143/sqft
    Source: Charles Rutenberg Realty #08027865 Report a problem
    4/18/2012Price change$291,000-3%$149/sqft
    Source: Charles Rutenberg Realty #08027865 Report a problem
    3/27/2012Price change$300,000-4.5%$153/sqft
    Source: Charles Rutenberg Realty #08027865 Report a problem
    3/22/2012Price change$314,000-6%$160/sqft
    Source: Charles Rutenberg Realty #08027865 Report a problem
    3/8/2012Price change$333,900+11.7%$171/sqft
    Source: Charles Rutenberg Realty #08027865 Report a problem
    3/7/2012Price change$299,000-13.6%$153/sqft
    Source: Charles Rutenberg Realty #08027865 Report a problem
    2/5/2012Price change$345,900-6.5%$177/sqft
    Source: Coldwell Banker Residential Brokerage - Wheaton #07973589 Report a problem
    11/8/2011Price change$369,900-1.3%$189/sqft
    Source: Coldwell Banker Residential Brokerage - Wheaton #07973589 Report a problem
    10/5/2011Price change$374,900-3.6%$192/sqft
    Source: Coldwell Banker Residential Brokerage - Wheaton #07973589 Report a problem
    7/12/2011Listed for sale$389,000+72.9%$199/sqft
    Source: Coldwell Banker Residential Brokerage - Wheaton #07853324 Report a problem
    7/3/1997Sold$225,000$115/sqft
    Source: Public Record Report a problem

    Public tax history

    YearProperty taxesTax assessment
    2024$9,239 +4.6%$159,342 +8.6%
    2023$8,831 -0.1%$146,670 +5.8%
    2022$8,838 +0.4%$138,610 +2.4%
    2021$8,799 +0.4%$135,320 +0.9%
    2020$8,768 +2.5%$134,060 +2.7%
    2019$8,557 -2.3%$130,520 -1.1%
    2018$8,758 +1.7%$131,920 +3.8%
    2017$8,614 +1.5%$127,060 +4.2%
    2016$8,483 +1%$121,990 +4.8%
    2015$8,399 -2.7%$116,380 -0.9%
    2014$8,629 +2.6%$117,420 -0.3%
    2013$8,408 -2.2%$117,770 -4.1%
    2012$8,595 -4.2%$122,810 -12.4%
    2011$8,971 +0.7%$140,157 -6.5%
    2010$8,906 +2.9%$149,900 -3.7%
    2009$8,659 +2.2%$155,740
    2008$8,471 +4.3%$155,740 +4.8%
    2007$8,125 +3.7%$148,600 +8%
    2006$7,835 +4.4%$137,590 +7.1%
    2005$7,503 +5.7%$128,470 +7.3%
    2004$7,097 +4.2%$119,730 +8.4%
    2003$6,811 +7.4%$110,450 +8%
    2002$6,340 +2.6%$102,290 +7.5%
    2001$6,177 +3%$95,150 +5.1%
    2000$5,999 $90,530
    Find assessor info on the county website

    Neighborhood: 60189

    Nearby schools

    GreatSchools rating
    Schools provided by the listing agent
    • District: 200

    Source: MRED as distributed by MLS GRID. This data may not be complete. We recommend contacting the local school district to confirm school assignments for this home.

    Get a cash offer in 3 minutes
    Find out how much your home could sell for in as little as 3 minutes with a no-obligation cash offer.
    Estimated market value
    $652,300
    Get a cash offer in 3 minutes
    Find out how much your home could sell for in as little as 3 minutes with a no-obligation cash offer.
    Estimated market value
    $652,300