Immaculate 4-bedroom, 3-bath split-level home in a prime Vadnais Heights location, backing directly to beautiful Kohler Meadows Park. This meticulously maintained property showcases exceptional updates and craftsmanship inside and out. The exterior features seamless steel siding, updated roof, gutters with leaf guards, extensive professional landscaping, colored stamped concrete, and a new concrete driveway. Enjoy outdoor living at its finest with a spacious redwood deck, an impressive 30x34 stamped concrete patio, and a lush, level backyard complete with a retaining wall and private stairs leading directly to the park. Inside, you’ll find thoughtful custom touches throughout, including custom closet organizers and quality window treatments. Every detail has been carefully considered, making this truly a must-see home that’s impossible to fully appreciate without seeing it in person. The updated bathrooms, appliances, flooring, countertops, and mechanicals are sure to please! Hurry! This one won’t last long!
Closed
$470,000
446 Hawes Ave, Vadnais Heights, MN 55127
4beds
2,082sqft
Single Family
Built in 1976
0.3 Acres Lot
$473,500 Zestimate®
$226/sqft
$2,993 Estimated rent
Home value
$473,500
$431,000 - $521,000
$2,993/mo
Zestimate® history
Owner options
List your home for rent
$2,993/mo
Rent Zestimate®
Find your next renter with Zillow Rental Manager. Plus, with online applications, you can quickly screen prospective tenants – for free.
$2,993/mo
Rent Zestimate®
Refinance and save
$3,027/mo
Est. payment
Refinancing to a lower rate could help reduce your monthly payments and save thousands over the life of the loan.
$3,027/mo
Est. payment
Explore your selling options
Work with a Zillow partner agent
Leverage their expertise and Zillow's premium Showcase listings to get your home seen by more buyers.
Get startedList with your own agent
Get your home in front of millions of buyers by listing it on Zillow.
Learn how to do itSell it yourself
Take full control of how buyers see your home on Zillow by listing For Sale by Owner (FSBO).
List your homeWhat's special
Zillow last checked:
Listing updated:
Listed by:
Katie L Draz Campbell 651-325-5450,
Legacy Home Services Real Estate
Bought with:
Luke N. Nguyen
BC Realty Inc
Source: NorthstarMLS as distributed by MLS GRID,MLS#: 7071698
Facts & features
Interior
Bedrooms & bathrooms
- Bedrooms: 4
- Bathrooms: 3
- Full bathrooms: 1
- 3/4 bathrooms: 1
- 1/2 bathrooms: 1
Bedroom
- Level: Upper
- Area: 149.63 Square Feet
- Dimensions: 14'3"x10'6"
Bedroom 2
- Level: Upper
- Area: 112 Square Feet
- Dimensions: 10'8"x10'6"
Bedroom 3
- Level: Upper
- Area: 109.33 Square Feet
- Dimensions: 10'8"x10'3"
Bedroom 4
- Level: Lower
- Area: 125 Square Feet
- Dimensions: 10'x12'6"
Deck
- Level: Main
- Area: 196 Square Feet
- Dimensions: 14'x14'
Dining room
- Level: Upper
- Area: 123 Square Feet
- Dimensions: 12'x10'3"
Family room
- Level: Lower
- Area: 260.33 Square Feet
- Dimensions: 11'x23'8"
Flex room
- Level: Lower
- Area: 131.25 Square Feet
- Dimensions: 15'9"x8'4"
Flex room
- Level: Lower
- Area: 93 Square Feet
- Dimensions: 9'x10'4"
Foyer
- Level: Main
- Area: 46.52 Square Feet
- Dimensions: 7'3"x6'5"
Kitchen
- Level: Upper
- Area: 120 Square Feet
- Dimensions: 12'x10'
Living room
- Level: Upper
- Area: 201.25 Square Feet
- Dimensions: 13'5"x15'
Patio
- Level: Main
- Area: 1020 Square Feet
- Dimensions: 30'x34'
Heating
- Forced Air
Cooling
- Central Air
Appliances
- Included: Dishwasher, Dryer, Exhaust Fan, Gas Water Heater, Range, Refrigerator, Stainless Steel Appliance(s), Washer, Water Softener Owned
- Laundry: Lower Level, Sink
Features
- Basement: Block,Egress Window(s),Finished,Tile Shower
- Number of fireplaces: 1
- Fireplace features: Wood Burning
Interior area
- Total structure area: 2,082
- Total interior livable area: 2,082 sqft
- Finished area above ground: 1,094
- Finished area below ground: 906
Property
Parking
- Total spaces: 2
- Parking features: Attached, Concrete
- Attached garage spaces: 2
- Details: Garage Dimensions (20'x22')
Accessibility
- Accessibility features: None
Features
- Levels: Multi/Split
- Patio & porch: Deck, Patio
Lot
- Size: 0.3 Acres
- Dimensions: 78 x 165
Details
- Foundation area: 988
- Parcel number: 203022330004
- Zoning description: Residential-Single Family
Construction
Type & style
- Home type: SingleFamily
- Property subtype: Single Family
Materials
- Roof: Age 8 Years or Less,Architectural Shingle
Condition
- New construction: No
- Year built: 1976
Utilities & green energy
- Electric: Circuit Breakers, 150 Amp Service
- Gas: Natural Gas
- Sewer: City Sewer/Connected
- Water: City Water/Connected
Community & HOA
Community
- Subdivision: Walkers Vadnais Heights
HOA
- Has HOA: No
Location
- Region: Vadnais Heights
Financial & listing details
- Price per square foot: $226/sqft
- Tax assessed value: $389,800
- Annual tax amount: $5,579
- Date on market: 5/13/2026
- Cumulative days on market: 3 days
Price history
| Date | Event | Price |
|---|---|---|
| 6/11/2026 | Sold | $470,000+4.5%$226/sqft |
Source:  NorthstarMLS as distributed by MLS GRID #7071698 Report a problem NorthstarMLS as distributed by MLS GRID #7071698 Report a problem | ||
| 5/18/2026 | Pending sale | $449,900$216/sqft |
Source: NorthstarMLS as distributed by MLS GRID #7071698 Report a problem | ||
| 5/16/2026 | Listing removed | $449,900$216/sqft |
Source: NorthstarMLS as distributed by MLS GRID #7071698 Report a problem | ||
| 5/13/2026 | Listed for sale | $449,900$216/sqft |
Source: NorthstarMLS as distributed by MLS GRID #7071698 Report a problem | ||
Public tax history
| Year | Property taxes | Tax assessment |
|---|---|---|
| 2025 | $4,878 +10.3% | $389,800 +9% |
| 2024 | $4,422 -5.8% | $357,700 +4.9% |
| 2023 | $4,692 +15.9% | $341,000 -6.3% |
| 2022 | $4,048 +10.7% | $364,100 +20.9% |
| 2021 | $3,658 +6.8% | $301,200 +6.5% |
| 2020 | $3,424 +34.9% | $282,900 +17.9% |
| 2019 | $2,538 | $240,000 |
| 2018 | $2,538 -8.8% | $240,000 +15% |
| 2017 | $2,782 | $208,700 |
| 2016 | $2,782 | -- |
| 2015 | $2,782 +7.1% | $208,700 |
| 2014 | $2,598 -6.3% | -- |
| 2013 | $2,772 +0.1% | -- |
| 2012 | $2,768 +10.3% | -- |
| 2011 | $2,510 | -- |
| 2010 | -- | -- |
| 2009 | $2,140 -7.7% | -- |
| 2008 | $2,318 +9.5% | -- |
| 2007 | $2,116 -1.7% | -- |
| 2006 | $2,152 +10.2% | -- |
| 2005 | $1,952 +6.8% | -- |
| 2004 | $1,828 +10.3% | -- |
| 2003 | $1,658 +12% | -- |
| 2002 | $1,480 -12.2% | -- |
| 2001 | $1,686 +9.7% | -- |
| 2000 | $1,536 | -- |
Find assessor info on the county website
Neighborhood: 55127
Nearby homes
- $368,6002 bd1 ba1.3k sqft434 Hawes Ave, Vadnais Heights, MN 55127Off Market
- $433,7003 bd2 ba1.5k sqft460 Hawes Ave, Vadnais Heights, MN 55127Off Market
- $413,9003 bd2 ba1.5k sqft424 Hawes Ave, Vadnais Heights, MN 55127Off Market
- $423,6004 bd3 ba1.9k sqft453 Hawes Ave, Vadnais Heights, MN 55127Off Market
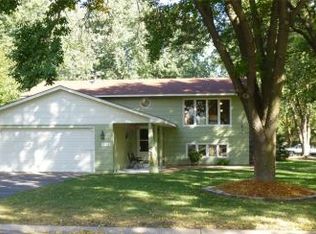
- $390,2003 bd2 ba1.4k sqft439 Hawes Ave, Vadnais Heights, MN 55127Off Market
- $500,9003 bd3 ba1.9k sqft472 Hawes Ave, Vadnais Heights, MN 55127Off Market
- $388,0003 bd1 ba1.3k sqft425 Hawes Ave, Vadnais Heights, MN 55127Off Market
- $440,1004 bd2 ba1.5k sqft4200 Desoto St, Vadnais Heights, MN 55127Off Market
Nearby schools
GreatSchools rating
- 8/10Vadnais Heights Elementary SchoolGrades: PK-5Distance: 1.3 mi
- NACentral Area Learning CenterGrades: 6-8Distance: 3.8 mi
- NAWhite Bear Lake Area High SchoolGrades: 9-12Distance: 3.9 mi
Get a cash offer in 3 minutes
Find out how much your home could sell for in as little as 3 minutes with a no-obligation cash offer.
Estimated market value
$473,500
Get a cash offer in 3 minutes
Find out how much your home could sell for in as little as 3 minutes with a no-obligation cash offer.
Estimated market value
$473,500
- Minnesota
- Ramsey County
- Vadnais Heights
- 55127
- 446 Hawes Ave
Nearby cities
Nearby zip codes
Other Vadnais Heights Topics
