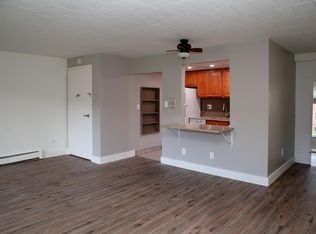
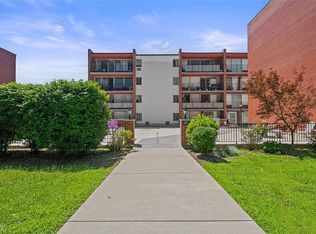
Bright and spacious studio condo in a well-maintained midrise building, offering comfortable and convenient city living. The open-concept living area is generously sized, easily accommodating a full bedroom setup, living space, and even a small dining table.
Enjoy natural light and fresh air through large glass doors that lead to your own private balcony, perfect for relaxing or entertaining. The unit also features a separate kitchen and bathroom, providing added functionality and privacy rarely found in studio layouts.
A large walk-in closet offers excellent storage space, helping keep your living area organized and clutter-free.
The building includes secure & level entry, elevator access, coin-operated laundry in the basement, and optional parking available for a small fee.
Located on a charming, tree-lined street with sidewalks, this home is just minutes from shopping, dining, and public transit, including the T system-making for an easy and convenient commute.
A great opportunity for comfortable, low-maintenance living in a highly accessible location!
Sold for $69,000
$69,000
446 Hoodridge Dr APT 201, Pittsburgh, PA 15234
1beds
600sqft
Condominium
Built in 1960
-- sqft lot
$-- Zestimate®
$115/sqft
$929 Estimated rent
Home value
Not available
Estimated sales range
Not available
$929/mo
Zestimate® history
Owner options
List your home for rent
$929/mo
Rent Zestimate®
Find your next renter with Zillow Rental Manager. Plus, with online applications, you can quickly screen prospective tenants – for free.
$929/mo
Rent Zestimate®
Refinance and save
$728/mo
Est. payment
Refinancing to a lower rate could help reduce your monthly payments and save thousands over the life of the loan.
$728/mo
Est. payment
Explore your selling options
Work with a Zillow partner agent
Leverage their expertise and Zillow's premium Showcase listings to get your home seen by more buyers.
Get startedList with your own agent
Get your home in front of millions of buyers by listing it on Zillow.
Learn how to do itSell it yourself
Take full control of how buyers see your home on Zillow by listing For Sale by Owner (FSBO).
List your homeWhat's special
Elevator accessPrivate balconySeparate kitchenSecure and level entryLarge walk-in closetLarge glass doorsWell-maintained midrise building
Zillow last checked:
Listing updated:
Listed by:
Kristie Keller 724-864-5916,
CENTURY 21 FAIRWAYS REAL ESTATE
Bought with:
Agent Non-MLS
Outside Offices NOT Subscribers
Source: WPMLS,MLS#: 1747602 Originating MLS: West Penn Multi-List
Originating MLS: West Penn Multi-ListFacts & features
Interior
Bedrooms & bathrooms
- Bedrooms: 1
- Bathrooms: 1
- Full bathrooms: 1
Kitchen
- Level: Main
- Dimensions: 9x6
Laundry
- Level: Basement
Living room
- Level: Main
- Dimensions: 20x15
Heating
- Gas, Hot Water
Cooling
- Wall Unit(s)
Appliances
- Included: Some Electric Appliances, Microwave, Refrigerator, Stove
Features
- Flooring: Tile, Carpet
- Basement: Common Basement
- Has fireplace: No
Interior area
- Total structure area: 600
- Total interior livable area: 600 sqft
Property
Parking
- Parking features: Covered, Off Street, Parking Fee, On Street
- Has uncovered spaces: Yes
Features
- Pool features: None
Lot
- Size: 200 Square Feet
- Dimensions: 0.0046
Details
- Parcel number: 0192S00045020100
Construction
Type & style
- Home type: Condo
- Architectural style: Mid Rise
- Property subtype: Condominium
- Attached to another structure: Yes
Materials
- Brick
Condition
- Resale
- Year built: 1960
Utilities & green energy
- Sewer: Public Sewer
- Water: Public
Community & HOA
Community
- Features: Public Transportation
- Subdivision: The Grenadier
HOA
- Has HOA: Yes
- HOA fee: $238 monthly
Location
- Region: Pittsburgh
Financial & listing details
- Price per square foot: $115/sqft
- Tax assessed value: $42,000
- Annual tax amount: $1,400
- Date on market: 4/10/2026
Price history
| Date | Event | Price |
|---|---|---|
| 5/21/2026 | Sold | $69,000-2.8%$115/sqft |
Source:  WPMLS #1747602 Report a problem WPMLS #1747602 Report a problem | ||
| 4/26/2026 | Pending sale | $71,000$118/sqft |
Source: WPMLS #1747602 Report a problem | ||
| 4/10/2026 | Listed for sale | $71,000+77.5%$118/sqft |
Source: WPMLS #1747602 Report a problem | ||
| 5/9/2019 | Sold | $39,999-9.1%$67/sqft |
Source: WPMLS #1344407 Report a problem | ||
| 5/2/2019 | Pending sale | $44,000$73/sqft |
Source: KELLER WILLIAMS REALTY #1344407 Report a problem | ||
| 3/29/2019 | Price change | $44,000-7.4%$73/sqft |
Source: Keller Williams Realty #1344407 Report a problem | ||
| 2/22/2019 | Price change | $47,500-4.8%$79/sqft |
Source: Keller Williams Realty #1344407 Report a problem | ||
| 10/19/2018 | Price change | $49,900-5.8%$83/sqft |
Source: Keller Williams Realty #1344407 Report a problem | ||
| 8/27/2018 | Price change | $53,000-5.4%$88/sqft |
Source: Keller Williams Realty #1344407 Report a problem | ||
| 6/20/2018 | Listed for sale | $56,000+34.9%$93/sqft |
Source: KELLER WILLIAMS REALTY #1344407 Report a problem | ||
| 9/11/2015 | Sold | $41,500+45.6%$69/sqft |
Source: WPMLS #1050448 Report a problem | ||
| 11/21/2014 | Sold | $28,500+50%$48/sqft |
Source: WPMLS #1032544 Report a problem | ||
| 7/7/2010 | Sold | $19,000$32/sqft |
Source: Public Record Report a problem | ||
Public tax history
| Year | Property taxes | Tax assessment |
|---|---|---|
| 2025 | $949 +5.8% | $24,000 |
| 2024 | $897 +690.1% | $24,000 |
| 2023 | $114 | $24,000 |
| 2022 | $114 | $24,000 |
| 2021 | $114 -41.7% | $24,000 -42.9% |
| 2020 | $195 -2% | $42,000 |
| 2019 | $199 -85.3% | $42,000 |
| 2018 | $1,352 0% | $42,000 |
| 2017 | $1,352 +580.5% | $42,000 |
| 2016 | $199 -85.1% | $42,000 |
| 2015 | $1,334 | $42,000 -1.6% |
| 2014 | -- | $42,700 |
| 2013 | -- | $42,700 +13% |
| 2012 | -- | $37,800 |
| 2011 | -- | $37,800 |
| 2010 | -- | $37,800 |
| 2009 | -- | $37,800 |
| 2008 | -- | $37,800 |
| 2007 | -- | $37,800 |
| 2006 | -- | $37,800 |
| 2005 | -- | $37,800 |
| 2004 | -- | $37,800 |
| 2003 | -- | $37,800 |
| 2002 | -- | $37,800 |
Find assessor info on the county website
Neighborhood: Castle Shannon
Nearby homes
- $132,6002 bd2 ba1.1k sqft446 Hoodridge Dr APT 104, Pittsburgh, PA 15234Off Market
- $105,4001 bd1 ba700 sqft446 Hoodridge Dr APT 109, Pittsburgh, PA 15234Off Market
- $94,4001 bd1 ba858 sqft446 Hoodridge Dr APT 207, Pittsburgh, PA 15234Off Market
- $100,0001 bd1 ba858 sqft446 Hoodridge Dr APT 307, Pittsburgh, PA 15234Sold
- $95,6001 bd1 ba709 sqft446 Hoodridge Dr APT 308, Pittsburgh, PA 15234Off Market
- $104,5001 bd1 ba720 sqft446 Hoodridge Dr APT 309, Pittsburgh, PA 15234Off Market
- $98,8001 bd1 ba883 sqft446 Hoodridge Dr APT 403, Pittsburgh, PA 15234Off Market
- $142,3002 bd2 ba1.1k sqft446 Hoodridge Dr APT 404, Pittsburgh, PA 15234Off Market
- $126,0002 bd1 ba1.1k sqft446 Hoodridge Dr APT 405, Pittsburgh, PA 15234Off Market
Nearby schools
GreatSchools rating
- 8/10Myrtle Ave SchoolGrades: K-5Distance: 0.5 mi
- 7/10Keystone Oaks Middle SchoolGrades: 6-8Distance: 1.4 mi
- 8/10Keystone Oaks High SchoolGrades: 9-12Distance: 1.4 mi
Schools provided by the listing agent
- District: Keystone Oaks
Source: WPMLS. This data may not be complete. We recommend contacting the local school district to confirm school assignments for this home.


Get pre-qualified for a loan
At Zillow Home Loans, we can pre-qualify you in as little as 5 minutes with no impact to your credit score.An equal housing lender. NMLS #10287.
- Pennsylvania
- Allegheny County
- Pittsburgh
- 15234
- Castle Shannon
- 446 Hoodridge Dr Apartment 201
Nearby cities
Nearby neighborhoods
Nearby zip codes
Other Pittsburgh Topics
