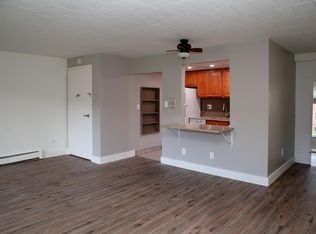
Enjoy secure, maintenance-free living in this bright and inviting residence, filled with an abundance of natural light. A dramatic wall of windows in the spacious living and dining area creates an open, airy atmosphere, while the newer granite countertops add style and functionality to the kitchen. Step outside to the expansive 5' x 20' balcony with newer railing, offering a wonderful place to relax while enjoying the charming view across from St. Anne's Church. Generous storage, including a dedicated storage unit, provides plenty of space for your belongings. The monthly maintenance fee offers exceptional value, covering gas, water, sewage, trash, general building maintenance, lawn care, snow removal, use of the common laundry room, and your private storage unit. The convenience of an elevator building adds to the ease of everyday living.Ideally located just around the corner from public transportation, shopping, restaurants, grocery stores, close proximity to the ’T’. and all the amenities that make Castle Shannon such a desirable community, this home offers the perfect combination of comfort, convenience, and carefree living.
Under contract
$79,900
446 Hoodridge Dr APT Ut23, Castle Shannon, PA 15234
1beds
635sqft
Condominium
Built in 1960
-- sqft lot
$76,900 Zestimate®
$126/sqft
$335/mo HOA
What's special
Bright and inviting residenceAbundance of natural lightNewer granite countertops
- 30 days |
- 758 |
- 25 |
Likely to sell faster than
Zillow last checked:
Listing updated:
Listed by:
Patricia Cappelli 412-561-7400,
HOWARD HANNA REAL ESTATE SERVICES 412-561-7400
Source: WPMLS,MLS#: 1765403 Originating MLS: West Penn Multi-List
Originating MLS: West Penn Multi-ListFacts & features
Interior
Bedrooms & bathrooms
- Bedrooms: 1
- Bathrooms: 1
- Full bathrooms: 1
Primary bedroom
- Level: Main
- Dimensions: 14x11
Bonus room
- Level: Main
- Dimensions: 06x06
Dining room
- Level: Main
- Dimensions: x15
Entry foyer
- Level: Main
- Dimensions: 06x03
Kitchen
- Level: Main
- Dimensions: 10x06
Living room
- Level: Main
- Dimensions: 20x
Heating
- Gas, Hot Water
Cooling
- Wall/Window Unit(s)
Appliances
- Included: Some Electric Appliances, Disposal, Microwave, Refrigerator, Stove
Features
- Window Treatments
- Flooring: Carpet
- Windows: Window Treatments
- Has basement: No
Interior area
- Total structure area: 635
- Total interior livable area: 635 sqft
Video & virtual tour
Property
Parking
- Parking features: Parking Fee
Features
- Pool features: None
Construction
Type & style
- Home type: Condo
- Architectural style: Mid Rise,Other
- Property subtype: Condominium
- Attached to another structure: Yes
Materials
- Brick
- Roof: Other
Condition
- Resale
- Year built: 1960
Utilities & green energy
- Sewer: Public Sewer
- Water: Public
Community & HOA
Community
- Features: Public Transportation
- Subdivision: The Grenadier
HOA
- Has HOA: Yes
- HOA fee: $335 monthly
Location
- Region: Castle Shannon
Financial & listing details
- Price per square foot: $126/sqft
- Tax assessed value: $41,900
- Annual tax amount: $2,043
- Date on market: 7/18/2026
Estimated market value
$76,900
$73,000 - $81,000
$950/mo
Price history
| Date | Event | Price |
|---|---|---|
| 7/30/2026 | Pending sale | $79,900$126/sqft |
Source:  WPMLS #1765403 Report a problem WPMLS #1765403 Report a problem | ||
| 7/18/2026 | Listed for sale | $79,900+33.2%$126/sqft |
Source: WPMLS #1765403 Report a problem | ||
| 8/12/2022 | Sold | $60,000$94/sqft |
Source: WPMLS #1564204 Report a problem | ||
| 7/13/2022 | Contingent | $60,000$94/sqft |
Source: WPMLS #1564204 Report a problem | ||
| 7/11/2022 | Listed for sale | $60,000+15.4%$94/sqft |
Source: WPMLS #1564204 Report a problem | ||
| 6/12/2018 | Sold | $52,000-11.9%$82/sqft |
Source: WPMLS #1332206 Report a problem | ||
| 4/23/2018 | Pending sale | $59,000$93/sqft |
Source: Coldwell Banker Real Estate Services - South Hills #1332206 Report a problem | ||
| 4/15/2018 | Listed for sale | $59,000+5.4%$93/sqft |
Source: Coldwell Banker Real Estate Services - South Hills #1332206 Report a problem | ||
| 11/2/2012 | Sold | $56,000$88/sqft |
Source: WPMLS #910205 Report a problem | ||
Public tax history
Tax history is unavailable.
Monthly payment
Est. payment
Payment breakdown
Explore the cost of this home by adjusting the details. Changes won't be saved.Climate risks
Neighborhood: Castle Shannon
Nearby schools
GreatSchools rating
- 8/10Myrtle Ave SchoolGrades: K-5Distance: 0.5 mi
- 7/10Keystone Oaks Middle SchoolGrades: 6-8Distance: 1.4 mi
- 8/10Keystone Oaks High SchoolGrades: 9-12Distance: 1.4 mi
Schools provided by the listing agent
- District: Keystone Oaks
Source: WPMLS. This data may not be complete. We recommend contacting the local school district to confirm school assignments for this home.
- $132,0002 bd2 ba1.1k sqft446 Hoodridge Dr APT 104, Pittsburgh, PA 15234Off Market
- $105,4001 bd1 ba700 sqft446 Hoodridge Dr APT 109, Pittsburgh, PA 15234Off Market
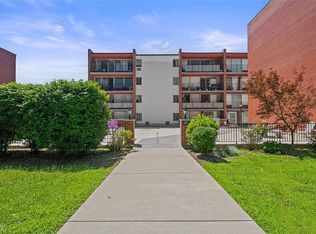
- $94,4001 bd1 ba858 sqft446 Hoodridge Dr APT 207, Pittsburgh, PA 15234Off Market
- $100,0001 bd1 ba858 sqft446 Hoodridge Dr APT 307, Pittsburgh, PA 15234Sold
- $95,6001 bd1 ba709 sqft446 Hoodridge Dr APT 308, Pittsburgh, PA 15234Off Market
- $105,0001 bd1 ba720 sqft446 Hoodridge Dr APT 309, Pittsburgh, PA 15234Off Market
- $98,8001 bd1 ba883 sqft446 Hoodridge Dr APT 403, Pittsburgh, PA 15234Off Market
- $142,3002 bd2 ba1.1k sqft446 Hoodridge Dr APT 404, Pittsburgh, PA 15234Off Market
- $126,0002 bd1 ba1.1k sqft446 Hoodridge Dr APT 405, Pittsburgh, PA 15234Off Market
A local agent can set up tours, give advice and negotiate with sellers.
A local lender can help you make sure your offer is ready when you are.
Similar homes
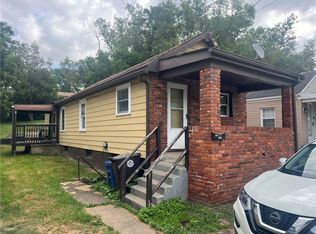
- $80,0002 bd1 ba714 sqft260 Cedar St, Pittsburgh, PA 15236For Sale
 MLS ID #1766039, Zhichuan Zhao. WPMLS
 - $103,9001 bd1 ba877 sqft450 Abbeyville Rd #B, Pittsburgh, PA 15228For Sale By Owner
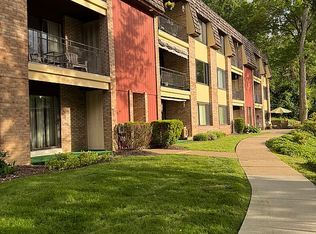
- $85,0002 bd1 ba800 sqft1913 Lafayette St, Pittsburgh, PA 15218For Sale
 MLS ID #1768532, Ted Block. WPMLS
 - $78,5001 bd1 ba608 sqft963 Manton Way, Pittsburgh, PA 15210For Sale
 MLS ID #1754539, Jodi Drexler. WPMLS
 - $80,0002 bd1 ba640 sqft218 Vine St, Homestead, PA 15120For SaleMLS ID #1751547, Mark Carr. WPMLS
- $95,0002 bd1 ba850 sqft2006 Lafayette St, Pittsburgh, PA 15218For SaleMLS ID #1769245, Ted Block. WPMLS
- $79,9002 bd1 ba886 sqft733 East Dr, Clairton, PA 15025For SaleMLS ID #1769370, Ian Hoover. WPMLS
- $89,9002 bd2 ba800 sqft912 Vermont Ave, Glassport, PA 15045For SaleMLS ID #1769555, Janna Sandleitner. WPMLS
- $85,0502 bd1 ba942 sqft327 Foster Rd, North Versailles, PA 15137Auction
 MLS ID #PAAY2000448, Bradley D Snouffer, American Eagle Realty. Bright MLS
 - $80,0002 bd1 ba658 sqft711 Archer St, McKeesport, PA 15132For SaleMLS ID #1751832, William Hook. WPMLS
- $74,9002 bd1 ba945 sqft1329 New York Ave, McKeesport, PA 15133For SaleMLS ID #1767265, Frederick Altieri. WPMLS
- $73,9972 bd2 ba588 sqft3015 Hartman St, Pittsburgh, PA 15212For SaleMLS ID #1762294, Markay Pfeifer. WPMLS
- $80,0001 bd1 ba702 sqft116 Delrose Dr, McKeesport, PA 15133For SaleMLS ID #1748005, William Hook. WPMLS
- $83,9001 bd1 ba778 sqft1014 Sanlin Dr, Coraopolis, PA 15108For SaleMLS ID #1753149, Cindy Rebeck. WPMLS
- $75,0002 bd1 ba896 sqft615 9th St, Glassport, PA 15045For SaleMLS ID #1768713, Michael Watson. WPMLS
- $69,0002 bd1 ba622 sqft243 Washington Ave, Homestead, PA 15120For SaleMLS ID #1755496, Christian Ivory. WPMLS
- $69,9002 bd1 ba891 sqft342 Nebraska Ave, Glassport, PA 15045For SaleMLS ID #1766775, Richard Abbott. WPMLS
- $119,5002 bd1 ba920 sqft327 Ridge Point Cir APT 11A, Bridgeville, PA 15017For SaleMLS ID #1768037, Jennifer Cloherty. WPMLS
- $79,9001 bd1 ba905 sqft3840 Baytree St, Pittsburgh, PA 15214For SaleMLS ID #1733502, Gregory Higbee. WPMLS
- $--1 bd2 ba845 sqft2708 E St, McKeesport, PA 15133AuctionServiceLink Auction
