Skip main navigation
Off market
  • $2,461,500

    446 Hunter Ln, Charlotte, NC 28211

    5beds
    4,916sqft
    SingleFamily
    Built in 2019
    0.54 Acres Lot
    $2,461,500 Zestimate®
    $501/sqft
    $7,087 Estimated rent

    Home value

    $2,461,500

    $2.29M - $2.68M

    $7,087/mo

    Zestimate® history
    Loading
    Loading...

    Owner options

    List your home for rent

    $7,087/mo

    Rent Zestimate®

    Find your next renter with Zillow Rental Manager. Plus, with online applications, you can quickly screen prospective tenants – for free.

    Learn more

    $7,087/mo

    Rent Zestimate®

    Refinance and save

    $14,435/mo

    Est. payment

    Refinancing to a lower rate could help reduce your monthly payments and save thousands over the life of the loan.

    See today's rates

    $14,435/mo

    Est. payment

    Explore your selling options

    Work with a Zillow partner agent

    Leverage their expertise and Zillow's premium Showcase listings to get your home seen by more buyers.

    Get started

    List with your own agent

    Get your home in front of millions of buyers by listing it on Zillow.

    Learn how to do it

    Sell it yourself

    Take full control of how buyers see your home on Zillow by listing For Sale by Owner (FSBO).

    List your home

    What's special

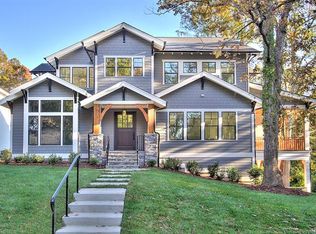
    Stunning new build tucked away on a quiet dead end street. Main floor features 10 foot ceilings, chef's kitchen with thermador range, large breakfast area, family room with fireplace, folding patio doors open to covered porch with fireplace and attached grilling porch. Dining room with exposed beam ceiling, serving counter and beverage fridge. Study with french door entry, second door to front porch and judges panels . Formal Living room with fireplace and door to front porch. Master suite with vaulted ceiling and shiplap accent wall and exposed cedar beams. Master bath with barn door entry, soaking tub, large shower and second closet. Spacious upstairs laundry. Two bedrooms share Jack and Jill bath. Third bedroom is en suite. Huge lower level with Custom wet bar, Guest room and full bath. Great space for entertaining! Reclaimed Barn Wood ceilings in Master Bath, Powder room and Study. Matte finish Hardwood floors on main floor, Master Suite, Master Bath and upstairs hall.

    This property is off market, which means it's not currently listed for sale or rent on Zillow. This may be different from what's available on other websites or public sources.
    Facts & features

    Interior

    Bedrooms & bathrooms
    • Bedrooms: 5
    • Bathrooms: 5
    • Full bathrooms: 4
    • 1/2 bathrooms: 1
    Heating
    • Forced air, Electric, Gas
    Cooling
    • Central
    Appliances
    • Included: Dishwasher, Garbage disposal, Microwave, Range / Oven, Refrigerator
    • Laundry: Laundry Room, Upper Level
    Features
    • Ceiling Fan(s), Walk-In Closet(s), Walk-In Pantry, Basement Shop
    • Flooring: Tile, Carpet, Hardwood
    • Windows: Insulated Windows
    • Basement: Finished
    • Attic: Pull Down Stairs
    • Has fireplace: Yes
    • Fireplace features: Family Room, Living Room, Porch
    Interior area
    • Total interior livable area: 4,916 sqft
    • Finished area below ground: 0

    Property

    Parking
    • Parking features: Garage - Attached
    Features
    • Exterior features: Cement / Concrete
    Lot
    • Size: 0.54 Acres
    Details
    • Parcel number: 18507158
    • Zoning: R3
    • Special conditions: Standard

    Construction

    Type & style
    • Home type: SingleFamily
    • Architectural style: Arts and Crafts
    Condition
    • Year built: 2019
    Details
    • Builder name: Bungalow Designs

    Utilities & green energy

    • Water: City Water

    Community & neighborhood

    Location
    • Region: Charlotte

    Other

    Other facts
    • Flooring: Wood, Carpet, Tile
    • Zoning: R3
    • Heating: Forced Air, Zoned, Gas Hot Air/Furnace
    • Appliances: Dishwasher, Refrigerator, Disposal, Convection Oven, Microwave, Gas Range/Electric Oven, g-On-Demand Water Heater
    • InteriorFeatures: Ceiling Fan(s), Walk-In Closet(s), Walk-In Pantry, Basement Shop
    • Basement: Finished
    • GarageYN: true
    • AttachedGarageYN: true
    • HeatingYN: true
    • CoolingYN: true
    • FireplaceYN: 1
    • NewConstructionYN: 1
    • RoomsTotal: 3
    • CurrentFinancing: Conventional, Cash
    • FireplaceFeatures: Family Room, Living Room, Porch
    • OpenParkingSpaces: 0
    • SpecialListingConditions: Standard
    • WindowFeatures: Insulated Windows
    • FarmLandAreaUnits: Square Feet
    • ConstructionMaterials: Fiber Cement
    • CoveredSpaces: 2
    • LaundryFeatures: Laundry Room, Upper Level
    • Cooling: Zoned
    • ParkingFeatures: Attached Garage, Concrete, Garage - 2 Car
    • BelowGradeFinishedArea: 0
    • Attic: Pull Down Stairs
    • WaterSource: City Water
    • StructureType: Site Built
    • RoadResponsibility: Publicly Maintained Road
    • ArchitecturalStyle: Arts and Crafts
    • BuilderName: Bungalow Designs
    • CoListAgentFullName: Jonathan Meek
    • MlsStatus: Under Contract-Show

    Price history

    DateEventPrice
    1/23/2020Sold$1,490,000-0.6%$303/sqft
    Source: Canopy MLS as distributed by MLS GRID #3533166 Report a problem
    12/18/2019Pending sale$1,499,000$305/sqft
    Source: Wildlands Realty LLC #3533166 Report a problem
    10/31/2019Listed for sale$1,499,000$305/sqft
    Source: Wildlands Realty LLC #3533166 Report a problem
    9/30/2019Pending sale$1,499,000$305/sqft
    Source: Wildlands Realty LLC #3533166 Report a problem
    9/26/2019Listed for sale$1,499,000$305/sqft
    Source: Wildlands Realty LLC #3533166 Report a problem
    9/21/2019Pending sale$1,499,000$305/sqft
    Source: Wildlands Realty LLC #3533166 Report a problem
    7/26/2019Listed for sale$1,499,000+7.1%$305/sqft
    Source: Wildlands Realty LLC #3533166 Report a problem
    2/4/2019Listing removed$1,399,000$285/sqft
    Source: Wildlands Realty LLC #3453051 Report a problem
    11/16/2018Listed for sale$1,399,000$285/sqft
    Source: Wildlands Realty LLC #3453051 Report a problem

    Public tax history

    YearProperty taxesTax assessment
    2025$15,179 +1.4%$1,956,760
    2024$14,970 +3.3%$1,956,760
    2023$14,492 +23.4%$1,956,760 +62.5%
    2022$11,746 +0.1%$1,204,200
    2021$11,735 +0.1%$1,204,200 +140.7%
    2020$11,728 +143%$500,200
    2019$4,827 +136.9%$500,200
    2018$2,037 --
    2017-- --

    Find assessor info on the county website

    Neighborhood: Sherwood Forest

    Nearby schools

    GreatSchools rating
    Schools provided by the listing agent
    • Elementary: Cotswold
    • Middle: Alexander Graham
    • High: Myers Park

    Source: The MLS. This data may not be complete. We recommend contacting the local school district to confirm school assignments for this home.

    Get a cash offer in 3 minutes
    Find out how much your home could sell for in as little as 3 minutes with a no-obligation cash offer.
    Estimated market value
    $2,461,500
    Get a cash offer in 3 minutes
    Find out how much your home could sell for in as little as 3 minutes with a no-obligation cash offer.
    Estimated market value
    $2,461,500