Be inspired! This beautiful, well maintained 6 BR, 5 BA home on cul-de-sac with mature perennial flower gardens, trees & a storage shed in the back yard has the fine quality & craftmanship you deserve. Built by Emil Baxstrom, the custom home sits on a .54acre lot. Large enough for extended family and work from home. Solid wood floors for sock sliding fun. Wide expansive windows maximize the sunny landscape views. Casual elegant comfort in every room. The focal point kitchen with a movable island for fun gatherings spills into the family room with accent fireplace w/bookcase surround. From there, a multi-season room brings the outdoor beauty in. The peaceful 1st floor primary suite added in 2006 is over 700sqft. Featuring a walk-in closet, 5-piece bathroom, wide solid wood pocket doors. A sunny morning room with slider leading to the composite deck overlooking the meticulously cared for private back yard...think morning coffee & meditation. 1st floor 1/2 BA & laundry with hidden laundry
Closed
$398,000
446 Kinney Cir, Wooster, OH 44691
6beds
4,073sqft
Single Family Residence
Built in 1968
0.54 Acres Lot
$436,800 Zestimate®
$98/sqft
$3,645 Estimated rent
Home value
$436,800
$415,000 - $463,000
$3,645/mo
Zestimate® history
Owner options
List your home for rent
$3,645/mo
Rent Zestimate®
Find your next renter with Zillow Rental Manager. Plus, with online applications, you can quickly screen prospective tenants – for free.
$3,645/mo
Rent Zestimate®
Refinance and save
$2,528/mo
Est. payment
Refinancing to a lower rate could help reduce your monthly payments and save thousands over the life of the loan.
$2,528/mo
Est. payment
Explore your selling options
Work with a Zillow partner agent
Leverage their expertise and Zillow's premium Showcase listings to get your home seen by more buyers.
Get startedList with your own agent
Get your home in front of millions of buyers by listing it on Zillow.
Learn how to do itSell it yourself
Take full control of how buyers see your home on Zillow by listing For Sale by Owner (FSBO).
List your homeWhat's special
Accent fireplaceCustom homeMature perennial flower gardensComposite deckFocal point kitchenOversized garageCasual elegant comfort
Zillow last checked:
Listing updated:
Listed by:
Clarica J Meigs jojomeigs@howardhanna.com(330)465-7132,
Howard Hanna
Bought with:
Melissa Sanford, 2013004051
Keller Williams Legacy Group Realty
Source: MLS Now,MLS#: 4470037Originating MLS: Wayne Holmes Association of REALTORS
Facts & features
Interior
Bedrooms & bathrooms
- Bedrooms: 6
- Bathrooms: 5
- Full bathrooms: 4
- 1/2 bathrooms: 1
- Main level bathrooms: 2
- Main level bedrooms: 1
Primary bedroom
- Description: Flooring: Carpet
- Level: First
- Dimensions: 13.00 x 22.00
Bedroom
- Description: Flooring: Wood
- Level: Second
- Dimensions: 10.00 x 10.00
Bedroom
- Description: Flooring: Carpet
- Features: Fireplace
- Level: Second
- Dimensions: 14.00 x 17.00
Bedroom
- Description: Flooring: Wood
- Level: Second
- Dimensions: 10.00 x 14.00
Bedroom
- Description: Flooring: Carpet
- Level: Second
- Dimensions: 11.00 x 16.00
Bedroom
- Description: Flooring: Wood
- Level: Second
- Dimensions: 11.00 x 12.00
Primary bathroom
- Description: Flooring: Ceramic Tile
- Level: First
- Dimensions: 11.00 x 15.00
Dining room
- Description: Flooring: Wood
- Features: Window Treatments
- Level: First
- Dimensions: 11.00 x 13.00
Eat in kitchen
- Description: Flooring: Wood
- Level: First
- Dimensions: 10.00 x 11.00
Entry foyer
- Description: Flooring: Wood
- Level: First
- Dimensions: 6.00 x 8.00
Family room
- Description: Flooring: Carpet
- Features: Fireplace
- Level: First
- Dimensions: 12.00 x 21.00
Kitchen
- Description: Flooring: Wood
- Level: First
- Dimensions: 11.00 x 12.00
Laundry
- Description: Flooring: Wood
- Level: First
- Dimensions: 5.00 x 7.00
Living room
- Description: Flooring: Carpet
- Features: Window Treatments
- Level: First
- Dimensions: 13.00 x 19.00
Office
- Description: Flooring: Carpet
- Level: Basement
- Dimensions: 11.00 x 13.00
Recreation
- Description: Flooring: Carpet
- Level: Basement
- Dimensions: 13.00 x 28.00
Sitting room
- Description: Flooring: Carpet
- Level: First
- Dimensions: 13.00 x 13.00
Sunroom
- Description: Flooring: Carpet
- Level: First
- Dimensions: 14.00 x 22.00
Heating
- Electric, Fireplace(s), Heat Pump
Cooling
- Central Air, Heat Pump
Appliances
- Included: Dishwasher, Disposal, Microwave, Range, Refrigerator
Features
- Jetted Tub
- Basement: Crawl Space,Full,Partially Finished
- Number of fireplaces: 2
- Fireplace features: Wood Burning
Interior area
- Total structure area: 4,073
- Total interior livable area: 4,073 sqft
- Finished area above ground: 3,177
- Finished area below ground: 896
Property
Parking
- Parking features: Attached, Electricity, Garage, Garage Door Opener, Paved, Water Available
- Attached garage spaces: 2
Features
- Levels: Two
- Stories: 2
- Patio & porch: Deck, Enclosed, Patio, Porch
Lot
- Size: 0.54 Acres
- Features: Cul-De-Sac, Irregular Lot
Details
- Parcel number: 6701205000
Construction
Type & style
- Home type: SingleFamily
- Architectural style: Colonial,Conventional
- Property subtype: Single Family Residence
Materials
- Brick, Cedar
- Roof: Metal
Condition
- Year built: 1968
Details
- Warranty included: Yes
Utilities & green energy
- Water: Public
Community & HOA
Community
- Security: Security System, Carbon Monoxide Detector(s), Smoke Detector(s)
- Subdivision: Edgewood Allotment #2
HOA
- Has HOA: No
Location
- Region: Wooster
Financial & listing details
- Price per square foot: $98/sqft
- Tax assessed value: $341,430
- Annual tax amount: $4,407
- Date on market: 7/6/2023
- Cumulative days on market: 53 days
- Listing agreement: Exclusive Right To Sell
- Listing terms: Cash,Conventional,FHA,VA Loan
Price history
| Date | Event | Price |
|---|---|---|
| 9/6/2023 | Sold | $398,000$98/sqft |
Source: MLS Now #4470037 Report a problem | ||
| 8/28/2023 | Pending sale | $398,000$98/sqft |
Source: MLS Now #4470037 Report a problem | ||
| 8/3/2023 | Contingent | $398,000$98/sqft |
Source: MLS Now #4470037 Report a problem | ||
| 7/20/2023 | Listed for sale | $398,000-4.6%$98/sqft |
Source: MLS Now #4470037 Report a problem | ||
| 7/14/2023 | Contingent | $417,000$102/sqft |
Source: MLS Now #4470037 Report a problem | ||
| 7/6/2023 | Listed for sale | $417,000$102/sqft |
Source: MLS Now #4470037 Report a problem | ||
Public tax history
| Year | Property taxes | Tax assessment |
|---|---|---|
| 2024 | $5,074 +10.9% | $119,500 |
| 2023 | $4,574 +15.5% | $119,500 +41% |
| 2022 | $3,959 -3.1% | $84,750 |
| 2021 | $4,083 +5.5% | $84,750 |
| 2020 | $3,871 +26.8% | $84,750 +27.8% |
| 2019 | $3,053 -0.3% | $66,300 |
| 2018 | $3,062 +0.6% | $66,300 |
| 2017 | $3,044 -3.7% | $66,300 +4% |
| 2016 | $3,162 +1.9% | $63,780 |
| 2015 | $3,105 0% | $63,780 |
| 2014 | $3,106 -0.9% | $63,780 +0.2% |
| 2013 | $3,134 +0% | $63,680 |
| 2012 | $3,133 +0.1% | $63,680 |
| 2011 | $3,130 -2.5% | $63,680 -6% |
| 2010 | $3,209 +9.9% | $67,740 |
| 2009 | $2,920 +2.5% | $67,740 |
| 2008 | $2,847 +19% | $67,740 +19.7% |
| 2007 | $2,393 -14.3% | $56,590 |
| 2006 | $2,793 | $56,590 |
| 2005 | -- | $56,590 +5.5% |
| 2004 | $2,760 +12.2% | $53,620 |
| 2003 | $2,460 +2.4% | $53,620 |
| 2002 | $2,402 -17.8% | $53,620 -15% |
| 2001 | $2,922 -0.1% | $63,080 |
| 2000 | $2,926 | $63,080 |
Find assessor info on the county website
Neighborhood: 44691
Nearby homes
- $310,4003 bd2 ba1.8k sqft441 Kinney Cir, Wooster, OH 44691Off Market
- $294,0003 bd3 ba1.9k sqft436 Kinney Cir, Wooster, OH 44691Off Market
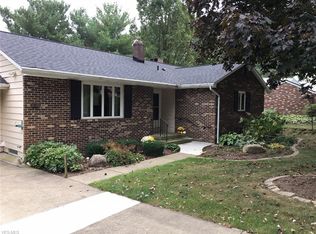
- $341,7004 bd3 ba2.2k sqft2776 Graustark Path, Wooster, OH 44691Off Market
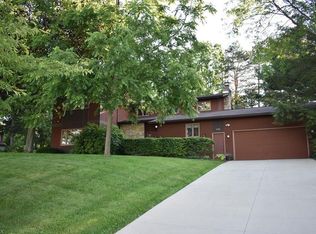
- $371,2004 bd3 ba2.3k sqft470 Mather Hill Dr, Wooster, OH 44691Off Market
- $320,0004 bd3 ba2.9k sqft458 Mather Hill Dr, Wooster, OH 44691Sold
- $295,5003 bd2 ba1.8k sqft2802 Graustark Path, Wooster, OH 44691Off Market
- $272,3004 bd3 ba1.2k sqft429 Kinney Cir, Wooster, OH 44691Off Market
- $364,9004 bd2 ba2.8k sqft484 Mather Hill Dr, Wooster, OH 44691Off Market
Nearby schools
GreatSchools rating
- 8/10Edgewood Middle SchoolGrades: 5-7Distance: 0.1 mi
- 5/10Wooster High SchoolGrades: 8-12Distance: 0.7 mi
- 8/10Kean Elementary SchoolGrades: K-4Distance: 0.5 mi
Schools provided by the listing agent
- District: Wooster City - 8510
Source: MLS Now. This data may not be complete. We recommend contacting the local school district to confirm school assignments for this home.
Get a cash offer in 3 minutes
Find out how much your home could sell for in as little as 3 minutes with a no-obligation cash offer.
Estimated market value
$436,800
Get a cash offer in 3 minutes
Find out how much your home could sell for in as little as 3 minutes with a no-obligation cash offer.
Estimated market value
$436,800
- Ohio
- Wayne County
- Wooster
- 44691
- 446 Kinney Cir
