OFFER ACCEPTED
Welcome to this beautiful custom built sprawling ranch located at the end of a quiet cul-de-sac on a spectacular 3/4 acre lot. Very rare find! Spacious 4 bedroom home (1948 sq ft) located in a prime Saline neighborhood (Lindenwood subdivision). Desirable Saline school district. Meticulously maintained and in excellent condition. Enjoy the beautiful views from any direction inside this home. Features include: huge living room with a natural fireplace and 3 sliding glass doorwalls to the patio, dining room off the living room, a large kitchen with an eating space and a walk in pantry, all appliances as seen are included, a cute front porch, a welcoming entrance foyer, 4 bedrooms with hardwood floors and lights in every closet, 2 1/2 bathrooms, attached 2 1/2 car garage with 2 service doors (front and back) and 2 electric garage door openers. A large portion of the backyard is fenced, perfect for your small children and/or pets, finished basement with a full bathroom, laundry room, mechanical room, and an incredible tiled recreation room. This home has a new roof that was installed in 2022 (a total tear off). Nice large windows and doors throughout, new carpet in the living room and dining room, Saline city water and sewer. Within walking distance to Mill Pond Park. Seller is providing a 1 year American Home Shield warranty. Immediate occupancy.
Sold for $475,000
$475,000
446 Linden Ct, Saline, MI 48176
4beds
2,982sqft
Single Family Residence
Built in 1961
0.74 Acres Lot
$506,900 Zestimate®
$159/sqft
$3,346 Estimated rent
Home value
$506,900
$482,000 - $532,000
$3,346/mo
Zestimate® history
Owner options
List your home for rent
$3,346/mo
Rent Zestimate®
Find your next renter with Zillow Rental Manager. Plus, with online applications, you can quickly screen prospective tenants – for free.
$3,346/mo
Rent Zestimate®
Refinance and save
$3,355/mo
Est. payment
Refinancing to a lower rate could help reduce your monthly payments and save thousands over the life of the loan.
$3,355/mo
Est. payment
Explore your selling options
Work with a Zillow partner agent
Leverage their expertise and Zillow's premium Showcase listings to get your home seen by more buyers.
Get startedList with your own agent
Get your home in front of millions of buyers by listing it on Zillow.
Learn how to do itSell it yourself
Take full control of how buyers see your home on Zillow by listing For Sale by Owner (FSBO).
List your homeWhat's special
Zillow last checked:
Listing updated:
Listed by:
Robert C Struk 313-506-1468,
Century 21 Curran & Oberski
Bought with:
Stacie Dugas, 6501326253
The Charles Reinhart Co
Source: Realcomp II,MLS#: 20240085319
Facts & features
Interior
Bedrooms & bathrooms
- Bedrooms: 4
- Bathrooms: 3
- Full bathrooms: 2
- 1/2 bathrooms: 1
Primary bedroom
- Level: Entry
- Area: 225
- Dimensions: 15 x 15
Bedroom
- Level: Entry
- Area: 120
- Dimensions: 10 x 12
Bedroom
- Level: Entry
- Area: 110
- Dimensions: 10 x 11
Bedroom
- Level: Entry
- Area: 143
- Dimensions: 13 x 11
Other
- Level: Entry
- Area: 80
- Dimensions: 10 x 8
Other
- Level: Basement
- Area: 104
- Dimensions: 13 x 8
Other
- Level: Entry
- Area: 30
- Dimensions: 6 x 5
Other
- Level: Entry
- Area: 88
- Dimensions: 11 x 8
Dining room
- Level: Entry
- Area: 132
- Dimensions: 12 x 11
Flex room
- Level: Basement
- Area: 1034
- Dimensions: 22 x 47
Kitchen
- Level: Entry
- Area: 198
- Dimensions: 11 x 18
Laundry
- Level: Basement
- Area: 180
- Dimensions: 9 x 20
Living room
- Level: Entry
- Area: 480
- Dimensions: 24 x 20
Other
- Level: Entry
- Area: 108
- Dimensions: 9 x 12
Other
- Level: Basement
- Area: 144
- Dimensions: 16 x 9
Heating
- Forced Air, Natural Gas
Cooling
- Ceiling Fans, Central Air
Appliances
- Included: Dishwasher, Dryer, Free Standing Electric Oven, Free Standing Refrigerator, Humidifier, Microwave, Washer
- Laundry: Electric Dryer Hookup, Laundry Room, Washer Hookup
Features
- Entrance Foyer, High Speed Internet, Programmable Thermostat
- Basement: Finished
- Has fireplace: Yes
- Fireplace features: Living Room, Wood Burning
Interior area
- Total interior livable area: 2,982 sqft
- Finished area above ground: 1,948
- Finished area below ground: 1,034
Property
Parking
- Total spaces: 2.5
- Parking features: Twoand Half Car Garage, Attached, Direct Access, Garage Door Opener
- Attached garage spaces: 2.5
Features
- Levels: One
- Stories: 1
- Entry location: GroundLevelwSteps
- Patio & porch: Covered, Patio, Porch
- Exterior features: Chimney Caps, Lighting
- Pool features: None
- Fencing: Back Yard,Fenced,Fencing Allowed
Lot
- Size: 0.74 Acres
- Dimensions: 55 x 160
- Features: Dead End Street, Irregular Lot, Level
Details
- Parcel number: 181801207003
- Special conditions: Short Sale No,Standard
- Other equipment: Dehumidifier
Construction
Type & style
- Home type: SingleFamily
- Architectural style: Ranch
- Property subtype: Single Family Residence
Materials
- Brick, Other
- Foundation: Basement, Block, Crawl Space, Slab
- Roof: Asphalt
Condition
- Platted Sub
- New construction: No
- Year built: 1961
Details
- Warranty included: Yes
Utilities & green energy
- Electric: Circuit Breakers
- Sewer: Public Sewer
- Water: Public
- Utilities for property: Above Ground Utilities, Cable Available
Community & HOA
Community
- Security: Smoke Detectors
- Subdivision: LINDENWOOD SUB
HOA
- Has HOA: No
Location
- Region: Saline
Financial & listing details
- Price per square foot: $159/sqft
- Tax assessed value: $500,400
- Annual tax amount: $11,293
- Date on market: 11/16/2024
- Cumulative days on market: 29 days
- Listing agreement: Exclusive Right To Sell
- Listing terms: Cash,Conventional,FHA,Va Loan,Warranty Deed
Price history
| Date | Event | Price |
|---|---|---|
| 1/24/2025 | Sold | $475,000-5%$159/sqft |
Source:  Realcomp II #20240085319 Report a problem Realcomp II #20240085319 Report a problem | ||
| 12/12/2024 | Pending sale | $499,900$168/sqft |
Source: Realcomp II #20240085319 Report a problem | ||
| 11/16/2024 | Listed for sale | $499,900$168/sqft |
Source: Realcomp II #20240085319 Report a problem | ||
Public tax history
| Year | Property taxes | Tax assessment |
|---|---|---|
| 2026 | $11,293 | $250,200 +8.6% |
| 2025 | -- | $230,300 |
| 2024 | -- | -- |
| 2023 | -- | -- |
| 2022 | -- | -- |
| 2021 | -- | -- |
| 2020 | -- | -- |
| 2019 | -- | -- |
| 2018 | -- | -- |
| 2017 | -- | -- |
| 2016 | -- | -- |
| 2015 | -- | -- |
| 2014 | -- | -- |
| 2002 | $5,996 | $121,600 +8.1% |
| 2001 | -- | $112,500 |
Find assessor info on the county website
Neighborhood: 48176
Nearby homes
- $320,0003 bd1 ba1.8k sqft509 Mills Rd, Saline, MI 48176Sold
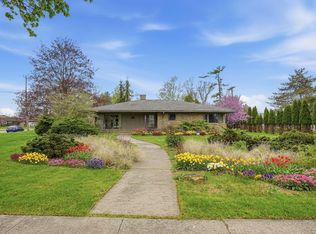
- $371,4002 bd3 ba1.2k sqft442 Linden Ct, Saline, MI 48176Off Market
- $350,0003 bd3 ba2.2k sqft415 Linden Ct, Saline, MI 48176Sold

- $373,000-- bd-- ba-- sqft435 Linden Ct, Saline, MI 48176Off Market
- $306,0003 bd2 ba1.1k sqft514 Mills Rd, Saline, MI 48176Sold
- $493,100-- bd-- ba-- sqft417 Vanessa Ct, Saline, MI 48176Off Market
- $473,800-- bd-- ba-- sqft405 Vanessa Ct, Saline, MI 48176Off Market
- $499,8003 bd3 ba1.9k sqft469 Mills Rd, Saline, MI 48176Off Market
Nearby schools
GreatSchools rating
- 9/10Heritage SchoolGrades: 4-5Distance: 1 mi
- 9/10Saline Middle SchoolGrades: 6-8Distance: 1.1 mi
- 10/10Saline High SchoolGrades: 9-12Distance: 2.1 mi
Get a cash offer in 3 minutes
Find out how much your home could sell for in as little as 3 minutes with a no-obligation cash offer.
Estimated market value
$506,900
Get a cash offer in 3 minutes
Find out how much your home could sell for in as little as 3 minutes with a no-obligation cash offer.
Estimated market value
$506,900
- Michigan
- Washtenaw County
- Saline
- 48176
- 446 Linden Ct
