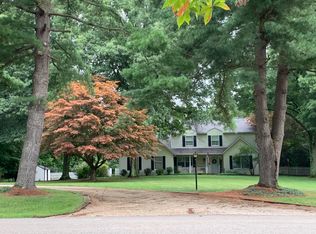
QUICK FACTS: 3.2 acre heavily wooded lot, 3832sf with lower level walk-out, large screened in porch, deck, 3-car garage, large workshop, loads of outdoor entertaining spaces, custom built home with loads of modern features including storage, walk-in closet and more. FULL STORY: Experience peaceful living on 3.21 wooded acres in this beautifully updated custom-built home, just minutes from charming historic Granville and a short drive to Columbus. Thoughtfully modernized by the current owners, the home offers an open layout, walk-in closet, abundant storage, versatile living spaces, and a 3-car garage. The main level includes formal and casual dining areas, a large living room, and a cozy fireplace sitting area in the kitchen. Enjoy a large screened-in porch, a deck with fireplace offering views into the woods, and a unique dining patio nestled among the trees. Recent updates feature a refreshed kitchen with painted cabinets, new countertops, appliances, and shelving; full renovations of all 3.5 bathrooms; updated laundry room; fresh exterior paint with revitalized cedar siding; and enhanced landscaping with hardscape improvements and selective tree removal for added natural light. Inside, enjoy new high-end lighting, added ceiling fans in the bedrooms, an updated office with new flooring and built-in desk, and a refreshed lower level with a fireplace, billiards area, bar sink, ice machine, and large workshop. This property seamlessly blends modern comforts with a magical, private setting.
Sold for $779,000
Street View
$779,000
446 Llanberis Dr, Granville, OH 43023
4beds
3,832sqft
Single Family Residence
Built in 1977
3.21 Acres Lot
$800,500 Zestimate®
$203/sqft
$4,085 Estimated rent
Home value
$800,500
$696,000 - $921,000
$4,085/mo
Zestimate® history
Owner options
List your home for rent
$4,085/mo
Rent Zestimate®
Find your next renter with Zillow Rental Manager. Plus, with online applications, you can quickly screen prospective tenants – for free.
$4,085/mo
Rent Zestimate®
Refinance and save
$4,969/mo
Est. payment
Refinancing to a lower rate could help reduce your monthly payments and save thousands over the life of the loan.
$4,969/mo
Est. payment
Explore your selling options
Work with a Zillow partner agent
Leverage their expertise and Zillow's premium Showcase listings to get your home seen by more buyers.
Get startedList with your own agent
Get your home in front of millions of buyers by listing it on Zillow.
Learn how to do itSell it yourself
Take full control of how buyers see your home on Zillow by listing For Sale by Owner (FSBO).
List your homeWhat's special
Cozy fireplace sitting areaOpen layoutLarge workshopRefreshed lower levelUpdated officeUpdated laundry roomLarge screened in porch
Zillow last checked:
Listing updated:
Listed by:
James D Meyer 614-403-2000,
Cutler Real Estate,
Stephen M Dial 614-579-8339,
Cutler Real Estate
Bought with:
Mandy Mancini, 2014003602
Keller Williams Consultants
Source: Columbus and Central Ohio Regional MLS ,MLS#: 225025062
Facts & features
Interior
Bedrooms & bathrooms
- Bedrooms: 4
- Bathrooms: 4
- Full bathrooms: 3
- 1/2 bathrooms: 1
Heating
- Forced Air, Heat Pump
Cooling
- Central Air
Appliances
- Laundry: Electric Dryer Hookup
Features
- Flooring: Wood, Carpet, Ceramic/Porcelain
- Basement: Walk-Out Access,Full
- Number of fireplaces: 3
- Fireplace features: Wood Burning Stove, Three
- Common walls with other units/homes: No Common Walls
Interior area
- Total structure area: 2,836
- Total interior livable area: 3,832 sqft
Property
Parking
- Total spaces: 3
- Parking features: Garage Door Opener, Attached
- Attached garage spaces: 3
Features
- Levels: Two
- Patio & porch: Porch, Patio, Deck
Lot
- Size: 3.21 Acres
- Features: Wooded
Details
- Parcel number: 01904173615.000
- Special conditions: Standard
Construction
Type & style
- Home type: SingleFamily
- Property subtype: Single Family Residence
Materials
- Foundation: Block
Condition
- New construction: No
- Year built: 1977
Utilities & green energy
- Sewer: Private Sewer
- Water: Well
Community & HOA
Community
- Subdivision: Snowdon Estates
HOA
- Has HOA: No
Location
- Region: Granville
Financial & listing details
- Price per square foot: $203/sqft
- Tax assessed value: $488,600
- Annual tax amount: $7,757
- Date on market: 7/11/2025
- Listing terms: VA Loan,FHA,Conventional
Price history
| Date | Event | Price |
|---|---|---|
| 11/24/2025 | Sold | $779,000-2.6%$203/sqft |
Source:  Columbus and Central Ohio Regional MLS #225025062 Report a problem Columbus and Central Ohio Regional MLS #225025062 Report a problem | ||
| 10/22/2025 | Pending sale | $799,500$209/sqft |
Source:  Cutler Real Estate #225025062 Report a problem Cutler Real Estate #225025062 Report a problem | ||
| 10/22/2025 | Contingent | $799,500$209/sqft |
Source: Columbus and Central Ohio Regional MLS #225025062 Report a problem | ||
| 10/17/2025 | Price change | $799,500-3.1%$209/sqft |
Source: Columbus and Central Ohio Regional MLS #225025062 Report a problem | ||
| 10/6/2025 | Price change | $824,950-2.9%$215/sqft |
Source: Columbus and Central Ohio Regional MLS #225025062 Report a problem | ||
| 9/22/2025 | Price change | $849,999-2.3%$222/sqft |
Source: Columbus and Central Ohio Regional MLS #225025062 Report a problem | ||
| 9/3/2025 | Price change | $869,900-0.6%$227/sqft |
Source: Columbus and Central Ohio Regional MLS #225025062 Report a problem | ||
| 7/11/2025 | Listed for sale | $875,000+105.9%$228/sqft |
Source: Columbus and Central Ohio Regional MLS #225025062 Report a problem | ||
| 5/3/2019 | Sold | $425,000-2.2%$111/sqft |
Source: Columbus and Central Ohio Regional MLS #219008145 Report a problem | ||
| 4/8/2019 | Pending sale | $434,700$113/sqft |
Source: HER Realtors #219008145 Report a problem | ||
| 3/21/2019 | Listed for sale | $434,700-3.1%$113/sqft |
Source: HER Realtors #219008145 Report a problem | ||
| 9/21/2018 | Listing removed | $448,700$117/sqft |
Source: HER Realtors #218012996 Report a problem | ||
| 7/12/2018 | Price change | $448,700-8.4%$117/sqft |
Source: HER Realtors #218012996 Report a problem | ||
| 4/23/2018 | Listed for sale | $489,700$128/sqft |
Source: HER Realtors #218012996 Report a problem | ||
Public tax history
| Year | Property taxes | Tax assessment |
|---|---|---|
| 2025 | $7,989 +3% | $171,010 |
| 2024 | $7,757 +2.7% | $171,010 |
| 2023 | $7,549 -2.2% | $171,010 |
| 2022 | $7,722 +1.8% | -- |
| 2021 | $7,585 -0.1% | -- |
| 2020 | $7,592 +15% | -- |
| 2019 | $6,603 +93.1% | -- |
| 2018 | $3,420 -75.4% | -- |
| 2017 | $13,924 +213.4% | -- |
| 2016 | $4,444 -0.1% | -- |
| 2015 | $4,447 | -- |
| 2014 | $4,447 -2.2% | -- |
| 2013 | $4,548 -46.1% | -- |
| 2012 | $8,433 +0.2% | -- |
| 2011 | $8,419 +4.4% | -- |
| 2010 | $8,064 | $75,150 |
| 2009 | -- | $75,150 |
| 2008 | $4,309 -0.7% | $75,150 +0.3% |
| 2007 | $4,340 +1.1% | $74,940 |
| 2006 | $4,292 +0.7% | $74,940 |
| 2005 | $4,260 +2.3% | $74,940 +0.8% |
| 2004 | $4,163 +1.9% | $74,350 |
| 2003 | $4,087 +2.2% | $74,350 -10.4% |
| 2002 | $3,999 -4.2% | $82,990 +4.4% |
| 2000 | $4,174 | $79,460 |
Find assessor info on the county website
Neighborhood: 43023
Nearby homes
- $556,0004 bd3 ba2.3k sqft398 Llanberis Dr, Granville, OH 43023Off Market

- $644,1004 bd3 ba2.7k sqft18 Wyddfa Ct, Granville, OH 43023Off Market
- $624,2004 bd3 ba2.3k sqft398 Llanberis Dr NE, Granville, OH 43023Off Market
- $710,2004 bd3 ba3.6k sqft465 Llanberis Dr, Granville, OH 43023Off Market
- $575,4006 bd3 ba3.7k sqft352 Llanberis Dr, Granville, OH 43023Off Market
- $863,4005 bd4 ba4k sqft56 Wyddfa Ct, Granville, OH 43023Off Market
- $526,6003 bd2 ba1.9k sqft377 Llanberis Dr, Granville, OH 43023Off Market
- $505,1004 bd2 ba2k sqft599 Welsh Ln, Granville, OH 43023Off Market
Nearby schools
GreatSchools rating
- 9/10Granville Elementary SchoolGrades: K-3Distance: 2.2 mi
- 8/10Granville Middle SchoolGrades: 7-8Distance: 2.3 mi
- 9/10Granville High SchoolGrades: 9-12Distance: 2.5 mi
Get a cash offer in 3 minutes
Find out how much your home could sell for in as little as 3 minutes with a no-obligation cash offer.
Estimated market value
$800,500
Get a cash offer in 3 minutes
Find out how much your home could sell for in as little as 3 minutes with a no-obligation cash offer.
Estimated market value
$800,500
- Ohio
- Licking County
- Granville
- 43023
- 446 Llanberis Dr
Nearby cities
Nearby zip codes
Other Granville Topics
